This is a carousel with tiles that activate property listing cards. Use the previous and next buttons to navigate.
1/1
$783,000
This is a carousel with tiles that activate property listing cards. Use the previous and next buttons to navigate.
1/1
Property Description
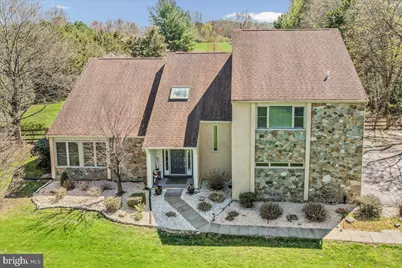
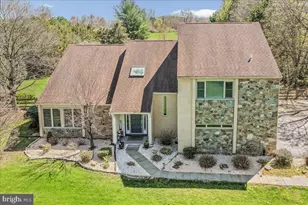
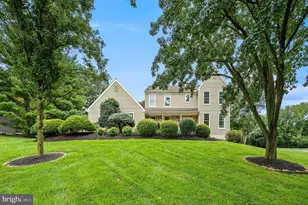
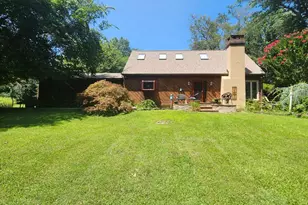
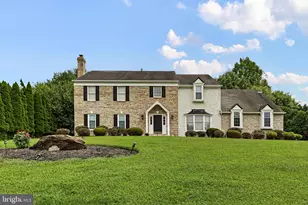
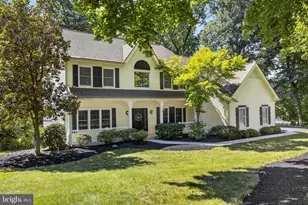
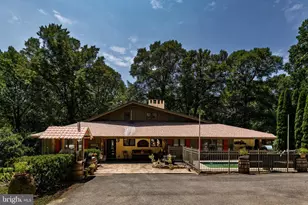
Welcome to your private retreat in sought-after East Marlborough Township, located within the award-winning Unionville-Chadds Ford School District! Set on nearly an acre, this 4-bedroom, 2.5-bath home delivers the perfect blend of space, style, and standout features-inside and out. Step inside to sun-filled living spaces with rich hardwood floors and elegant French doors leading to a flexible formal room-ideal for a home office or stylish lounge. The main level is designed for both everyday comfort and entertaining, complete with a powder room and seamless flow throughout. Upstairs, you'll find four spacious bedrooms, including a bright and inviting primary suite featuring a large walk-in closet with custom built-ins and a spa-like bath with double vanities, soaking tub, and separate shower. A second full bath with double sinks and convenient second-floor laundry make daily living effortless. The finished basement adds serious bonus space with durable luxury vinyl flooring and built-in heavy-duty storage-perfect for a gym, media room, or organized storage haven. Outside is where this home truly shines-enjoy your own backyard oasis featuring a peaceful pond stocked with goldfish, a relaxing hot tub, a cozy fire pit, and plenty of room to unwind or entertain under the stars. With major updates already done (new HVAC 2023, furnace 2019, newer appliances), a two-car garage, and public water/sewer, this home checks every box. Space. Style. Location. This one has it all-don't miss it.
Full Property Details
Full Property Details for 100 Chapel Dr
General
- Sold For: $783,000
- HOA FEE: $28/month
- HOA FEE FREQ.: Annually
- Taxes: $10,220 (2025)
- Status: Closed
- Type: Single Family
- Source: BrightMLSPhilly
- MLS ID: PACT2121930
- Added to Site: 47 day(s) ago
Interior
- Interior Features: Bathroom - Soaking Tub, Built-Ins, Ceiling Fan(s), Dining Area, Family Room Off Kitchen, Primary Bath(s), Skylight(s), Walk-in Closet(s), Wood Floors
- Fireplace: Yes
- Number of Fireplaces: 1
- Appliances: Dishwasher, Refrigerator, Washer
Rooms
Bathrooms
- Total Bathrooms: 3
- Full Bathrooms: 2
- Half Bathrooms: 1
- Upper Floor Baths: 2
- Upper - Full Baths: 2
- Main Floor Baths: 1
- Main - 1/2 Baths: 1
Bedrooms
- Total Bedrooms: 4
- Bedrooms Upper: 4
Exterior
- Exterior Features: Hot Tub
- Porch/Patio/Deck: Patio(s)
Parking
- Garage: Yes
- Garage Spaces: 2
- Total Spaces: 2
- Parking Type: Attached Garage, Driveway, Off Street, On Street
- Garage Description: Garage Door Opener, Inside Access
Location
- Area: East Marlborough Twp (10361)
- Municipality: EAST MARLBOROUGH TWP
- County: CHESTER
- Subdivision: LA RESERVE
- Driving Directions: Cross street route 82
School Information
- School District: Unionville-Chadds Ford
- Elementary School: Unionville
- Middle School: Charles F. Patton
- High School: Unionville
Community
- Association: Yes
- Assoc. Name: LA RESERVE HOA
- Assoc. Fees Include: Common Area Maintenance
Heating & Cooling
- Central air: Yes
- Cooling Type: Central A/C
- Cooling Fuel: Electric
- Heating Type: Heat Pump(s)
- Heating Fuel: Electric
- Water Heater: 60+ Gallon Tank
Utilities
- Sewer: Public Sewer
- Water: Public
- Utility Description: Propane
Structural Information
- Architectural Style: Traditional
- Structure Type: Detached
- Construction: Stucco
- Basement: Yes
- Basement Desc.: Partially Finished
- Foundation: Block
- Stories Description: Main, Upper 1
- Square Feet: 2,472
- Sq. Ft. Source: Assessor
- Living Area: 2,472 Sq. Ft.
- Finished Above Grnd: 2,472 Sq. Ft.
- Year Built: 1988
- Year Built Source: Assessor
Additional Structures
- Other Structures: Shed
Lot Features
- Lot Size (Acres): 1.1
- Lot Size (Sq. Ft.): 47,916
- Lot Size Source: Assessor
- Zoning: RESIDENTIAL
Financial Considerations
- Price Per Sq. Ft.: $307.04
- Association Fee: $340
- Assoc Fee Freq.: Annually
- Assessment Year: 2026
- School Tax: $7,884
- City/TownTax: $1,135
- City/TownTax Freq: Annually
- County Tax: $1,200
- County Tax Freq: Annually
- Tax w/Assessment: $232,500
- Tax Amount: $10,220
- Tax Year: 2025
- Terms: Standard Sale
- Tax Total Finished Sq. Ft.: 2472
Disclosures and Reports
- Ownership: Fee Simple
- Inclusions: Kitchen Island, Hot Tub, shed, washer/dryer, refrigerator, built in basement shelving, and built in primary bedroom closet shelving. All items as is condition, no monetary value.
- Lot Number: 39
Listed by KW Greater West Chester, Emily Wolski
Sold by Long & Foster Real Estate, Inc., Ginna H Anderson

Get Pre-Approved Today
Schools
Schools serving 100 Chapel Dr
School District:Unionville-Chadds Ford School District
| Name | Grades | Distance |
|---|---|---|
Unionville El School 1775 West Doe Run Road, Kennett Square, PA 19348 | K-5 | 0.4 mi |
Charles F Patton Middle School 760 Unionville Road, Kennett Square, PA 19348 | 6-8 | 0.2 mi |
Unionville High School 750 Unionville Road, Kennett Square, PA 19348 | 9-12 | 0.4 mi |
Disclaimer:
School attendance boundaries provided by ATTOM Data Solutions and are for reference only. Contact the school directly to verify enrollment eligibility.
Price & Sales History for 100 Chapel Dr
Date
Details
Price
Change
Source
5/22/2026
Sold
$783,000
3.16%
MLS
4/09/2026
Listed
$759,000
—
MLS
Disclaimer: Historical sales information is derived from public records provided by the county offices. Information is not guaranteed and should be independently verified.
100 Chapel Drive, Kennett Square, PA 19348 (MLS# PACT2121930) is a Single Family property that was sold at $783,000 on May 22, 2026. Want to learn more about 100 Chapel Drive? Do you have questions about finding other Single Family real estate for sale in Kennett Square? You can browse all Kennett Square real estate or contact a Coldwell Banker agent to request more information.