This is a carousel with tiles that activate property listing cards. Use the previous and next buttons to navigate.
1/1
$690,000
This is a carousel with tiles that activate property listing cards. Use the previous and next buttons to navigate.
1/1
Property Description
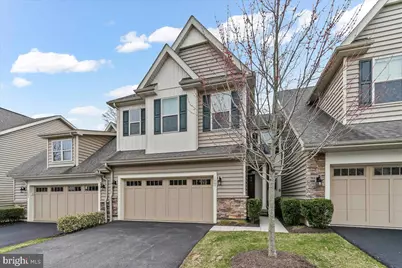
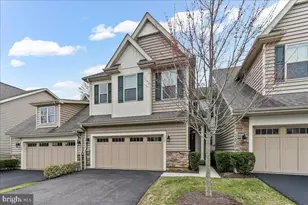
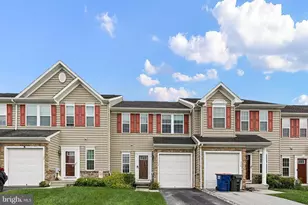
Fall in love with this exceptional carriage home in Stonehouse, an intimate community of just 38 residences built by Bentley Homes, all within walking distance to downtown Kennett Square. The main level offers true one-floor living, featuring a beautifully appointed kitchen with an oversized island, gas cooktop, wall oven, microwave, refrigerator, tile backsplash, under-cabinet lighting, and a dedicated coffee station. The open-concept layout flows seamlessly into the dining area and great room, highlighted by a vaulted ceiling and gas fireplace. The first-floor primary suite is both inviting and functional, with a tray ceiling, two walk-in closets with custom organizers, and a well-designed bath with dual vanities, tiled shower, and private water closet. Upstairs, you'll find two generously sized bedrooms, a versatile loft area, and a full bath with double vanity. The finished basement expands the living space with a custom built-in desk and shelving, a powder room, and flexible use for a media room, home office, or recreation area. Enjoy outdoor living on the deck, ideal for grilling, relaxing, or morning coffee. Located in Kennett Square, within walking distance to local favorites including The Creamery, Talula's Table, coffee shops, restaurants, breweries, and the farmers market.
Full Property Details
Full Property Details for 1007 James Walter Wy
General
- Sold For: $690,000
- HOA FEE: $306/month
- Taxes: $13,494 (2025)
- Status: Closed
- Type: Townhouse
- Source: BrightMLSPhilly
- MLS ID: PACT2120430
- Added to Site: 109 day(s) ago
Interior
- Rooms/Areas: Living Room, Dining Room, Primary Bedroom, Bedroom 2, Bedroom 3, Kitchen, Basement, Loft, Primary Bathroom
- Fireplace: Yes
- Number of Fireplaces: 1
- Fireplace(s): Gas/Propane
- Flooring: Hardwood, Ceramic Tile, Carpet
Rooms
Bathrooms
- Total Bathrooms: 4
- Full Bathrooms: 2
- Half Bathrooms: 2
- Upper Floor Baths: 1
- Upper - Full Baths: 1
- Main Floor Baths: 2
- Main - Full Baths: 1
- Main - 1/2 Baths: 1
- Lower Floor Baths: 1
- Lower - 1/2 Baths: 1
Bedrooms
- Total Bedrooms: 3
- Bedrooms Upper: 2
- Bedrooms Main & Up: 1
Parking
- Garage: Yes
- Garage Spaces: 2
- Total Spaces: 4
- Parking Type: Attached Garage, Driveway
- Garage Description: Garage - Front Entry
Location
- Area: Kennett Twp (10362)
- Municipality: KENNETT TWP
- County: CHESTER
- Subdivision: STONEHOUSE
- Cross Streets: S Union Street
- Driving Directions: gps
School Information
- School District: Kennett Consolidated
- High School: Kennett
Community
- Association: Yes
- Assoc. Name: STONEHOUSE COMMUNITY ASSOCIATION
- Assoc. Fees Include: Lawn Maintenance, Snow Removal, Trash, Water
Heating & Cooling
- Central air: Yes
- Cooling Type: Central A/C
- Cooling Fuel: Natural Gas
- Heating Type: Forced Air
- Heating Fuel: Natural Gas
- Water Heater: Electric
Utilities
- Sewer: Public Sewer
- Water: Public
Structural Information
- Architectural Style: Traditional
- Structure Type: Interior Row/Townhouse
- Builder: Bentley Homes
- Construction: Vinyl Siding, Stone
- Basement: Yes
- Basement Desc.: Full, Fully Finished
- Foundation: Concrete Perimeter
- Stories Description: Lower 1, Main, Upper 1
- Square Feet: 3,036
- Sq. Ft. Source: Estimated
- Living Area: 3,036 Sq. Ft.
- Finished Above Grnd: 2,336 Sq. Ft.
- Finished Below Grnd: 700 Sq. Ft.
- Year Built: 2020
- Year Built Source: Assessor
Unit Information
Unit 1
- Bathrooms-Lower: 1
Lot Features
- Lot Size (Acres): 0.04
- Lot Size (Sq. Ft.): 1,940
- Lot Size Source: Assessor
- Zoning: RESIDENTIAL
Financial Considerations
- Price Per Sq. Ft.: $299.61
- Association Fee: $306
- Assoc Fee Freq.: Monthly
- Assessment Year: 2025
- School Tax: $10,791
- City/TownTax: $1,110
- City/TownTax Freq: Annually
- County Tax: $1,592
- County Tax Freq: Annually
- Tax w/Assessment: $308,370
- Tax Amount: $13,494
- Tax Year: 2025
- Terms: Standard Sale
- Tax Total Finished Sq. Ft.: 2336
Disclosures and Reports
- Ownership: Fee Simple
- Exclusions: Living Room Tv
- Inclusions: Refrigerator, Washer, Dryer, garage refrigerator, tv bracket
- Lot Number: 523
Listed by Beiler-Campbell Realtors-Avondale, Elin T Green
Sold by Beiler-Campbell Realtors-Avondale, Pamela Kernen-Howard

Get Pre-Approved Today
Schools
Schools serving 1007 James Walter Wy
School District:Kennett Consolidated School District
| Name | Grades | Distance |
|---|---|---|
Mary D Lang Kdg Center 409 Center Street, Kennett Square, PA 19348 | K- | 0.6 mi |
New Garden El School 265 New Garden Road, Toughkenamon, PA 19374 | 1-5 | 2.6 mi |
Kennett Middle School 195 Sunny Dell Road, Landenberg, PA 19350 | 6-8 | 3.4 mi |
Kennett High School 100 East South Street, Kennett Square, PA 19348 | 9-12 | 0.2 mi |
Disclaimer:
School attendance boundaries provided by ATTOM Data Solutions and are for reference only. Contact the school directly to verify enrollment eligibility.
Price & Sales History for 1007 James Walter Wy
Date
Details
Price
Change
Source
6/05/2026
Sold
$690,000
-1.41%
MLS
3/27/2026
Listed
$699,900
—
MLS
Disclaimer: Historical sales information is derived from public records provided by the county offices. Information is not guaranteed and should be independently verified.
1007 James Walter Way, Kennett Square, PA 19348 (MLS# PACT2120430) is a Townhouse property that was sold at $690,000 on June 05, 2026. Want to learn more about 1007 James Walter Way? Do you have questions about finding other Townhouse real estate for sale in Kennett Square? You can browse all Kennett Square real estate or contact a Coldwell Banker agent to request more information.