This is a carousel with tiles that activate property listing cards. Use the previous and next buttons to navigate.
1/1
$565,000
This is a carousel with tiles that activate property listing cards. Use the previous and next buttons to navigate.
1/1
Property Description
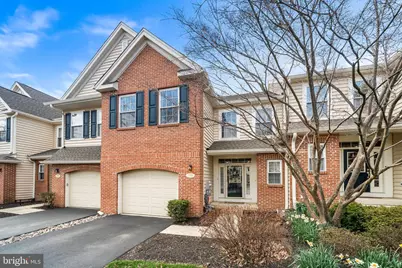
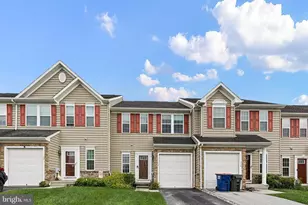
Discover the perfect blend of comfort and style in this stunning townhouse tucked away in the desirable Schoolhouse Lane community of Kennett Square. With 3 bedrooms and 2.2 baths, this home boasts a wealth of interior and exterior features designed to enhance your lifestyle. The heart of the home is the beautifully appointed kitchen with quartz countertops, a spacious island, upgraded black stainless steel appliances, soft close cabinetry and a pantry for all your culinary needs. Natural light floods the living room featuring a gas fireplace and vaulted ceilings, creating a warm and welcoming atmosphere. Retreat to the luxurious primary suite, complete with a walk-in closet and an en-suite bathroom with an updated double vanity, shower with frameless glass door, and jetted tub - your personal oasis for relaxation. Two additional bedrooms provide ample space for guests or an office, while the upper-floor laundry adds convenience to your daily routine. Continue up to the third floor loft area with potential to be used as an additional office or bonus space. The fully finished walkout basement with half bath offers endless possibilities, whether you envision a game room, gym, or additional living space. With daylight windows and an outside entrance, this area is both functional and inviting. Step outside to enjoy the serene view from the deck, perfect for summer barbecues or quiet evenings under the stars. Sidewalks throughout the community encourage leisurely strolls, while the jogging/walking path offers a great way to stay active. This home also features an attached garage with inside access and an upgraded smart garage door opener, ensuring your vehicle is protected from the elements. With an association that includes snow removal, lawn maintenance, and exterior building maintenance, you can spend more time enjoying your home and less time on upkeep. Recent updates include luxury vinyl plank flooring throughout the lower, main and upper levels (2024), new vanities in all bathrooms (2024), new light fixtures and door hardware (2024), new range, range hood, and dishwasher (2024), new roof and skylights (2025), and new water heater (2025). Experience all Kennett Square has to offer with the perfect combination of modern living and natural beauty in this exceptional townhouse! Schedule your private tour today and envision the lifestyle that awaits you!
Full Property Details
Full Property Details for 256 Cherry Ln
General
- Sold For: $565,000
- HOA FEE: $365/month
- Taxes: $7,838 (2025)
- Status: Closed
- Type: Townhouse
- Source: BrightMLSPhilly
- MLS ID: PACT2121888
- Added to Site: 95 day(s) ago
Interior
- Rooms/Areas: Living Room, Dining Room, Primary Bedroom, Bedroom 2, Bedroom 3, Kitchen, Family Room, Foyer, Exercise Room, Laundry, Loft, Recreation Room, Primary Bathroom, Full Bath, Half Bath
- Interior Features: Bathroom - Jetted Tub, Bathroom - Stall Shower, Bathroom - Tub Shower, Dining Area, Family Room Off Kitchen, Floor Plan - Open, Kitchen - Island, Pantry, Recessed Lighting, Skylight(s), Upgraded Countertops, Walk-in Closet(s)
- Fireplace: Yes
- Number of Fireplaces: 1
- Fireplace(s): Gas/Propane
- Appliances: Built-In Microwave, Dishwasher, Oven/Range - Gas, Range Hood
- Flooring: Luxury Vinyl Plank
Rooms
Bathrooms
- Total Bathrooms: 4
- Full Bathrooms: 2
- Half Bathrooms: 2
- Upper Floor Baths: 2
- Upper - Full Baths: 2
- Main Floor Baths: 1
- Main - 1/2 Baths: 1
- Lower Floor Baths: 1
- Lower - 1/2 Baths: 1
Bedrooms
- Total Bedrooms: 3
- Bedrooms Upper: 3
Additional Information
- Shared Amenities: Jog/Walk Path
Exterior
- Exterior Features: Sidewalks
- Porch/Patio/Deck: Deck(s)
Parking
- Garage: Yes
- Garage Spaces: 1
- Total Spaces: 2
- Parking Features: Asphalt Driveway
- Parking Type: Attached Garage, Driveway
- Garage Description: Garage Door Opener, Inside Access
Location
- Area: East Marlborough Twp (10361)
- Municipality: EAST MARLBOROUGH TWP
- County: CHESTER
- Subdivision: SCHOOLHOUSE LANE
- Cross Streets: Schoolhouse Rd
- Driving Directions: From Rt 1: Right on Onix Dr. Follow Onix Dr to Schoolhouse Rd. Left on Cherry Ln.
School Information
- School District: Kennett Consolidated
- Middle School: Kennett
- High School: Kennett
Community
- Association: Yes
- Assoc. Name: SCHOOLHOUSE LANE ASSOCIATION
- Assoc. Fees Include: Snow Removal, Lawn Maintenance, Common Area Maintenance, Ext Bldg Maint, Trash
Heating & Cooling
- Central air: Yes
- Cooling Type: Central A/C
- Cooling Fuel: Electric
- Heating Type: Forced Air
- Heating Fuel: Natural Gas
- Water Heater: Natural Gas
Utilities
- Sewer: Public Sewer
- Water: Public
Structural Information
- Architectural Style: Traditional
- Structure Type: Interior Row/Townhouse
- Construction: Brick, Vinyl Siding
- Basement: Yes
- Basement Entrance: Yes
- Basement Desc.: Walkout Level, Windows, Sump Pump, Outside Entrance, Daylight, Full, Fully Finished
- Foundation: Concrete Perimeter
- Roof: Architectural Shingle
- Walls/Ceilings: 9'+ Ceilings, Vaulted Ceilings, Tray Ceilings
- Doors: Sliding Glass, Storm
- Stories Description: Lower 1, Main, Upper 1, Upper 2
- Square Feet: 2,671
- Sq. Ft. Source: Estimated
- Living Area: 2,671 Sq. Ft.
- Finished Above Grnd: 2,090 Sq. Ft.
- Finished Below Grnd: 581 Sq. Ft.
- Year Built: 2004
- Year Built Source: Assessor
Unit Information
- Unit Floor in Bldg.: 4
Unit 1
- Bathrooms-Lower: 1
Lot Features
- Property View: Trees/Woods
- Lot Size (Acres): 0.03
- Lot Size (Sq. Ft.): 1,357
- Lot Size Source: Assessor
- Zoning: RESIDENTIAL
- Lot Description: Backs to Trees
Financial Considerations
- Price Per Sq. Ft.: $270.33
- Association Fee: $365
- Assoc Fee Freq.: Monthly
- Assessment Year: 2026
- School Tax: $6,090
- City/TownTax: $849
- City/TownTax Freq: Annually
- County Tax: $898
- County Tax Freq: Annually
- Tax w/Assessment: $174,030
- Tax Amount: $7,838
- Tax Year: 2025
- Terms: Standard Sale
- Tax Total Finished Sq. Ft.: 2090
Disclosures and Reports
- Ownership: Fee Simple
- Exclusions: Washer/Dryer
- Inclusions: Kitchen Refrigerator
- Lot Number: 391
Listed by Long & Foster Real Estate, Inc., Chiara V Best
Sold by Realty One Group Restore - Collegeville, Charles Paul Patterson

Get Pre-Approved Today
Schools
Schools serving 256 Cherry Ln
School District:Kennett Consolidated School District
| Name | Grades | Distance |
|---|---|---|
Greenwood El School, Kennett Square, PA 420 Greenwood Road, Kennett Square, PA 19348 | 1-5 | 1.5 mi |
Mary D Lang Kdg Center 409 Center Street, Kennett Square, PA 19348 | K- | 1.6 mi |
Kennett Middle School 195 Sunny Dell Road, Landenberg, PA 19350 | 6-8 | 5.3 mi |
Kennett High School 100 East South Street, Kennett Square, PA 19348 | 9-12 | 1.8 mi |
Disclaimer:
School attendance boundaries provided by ATTOM Data Solutions and are for reference only. Contact the school directly to verify enrollment eligibility.
Price & Sales History for 256 Cherry Ln
Date
Details
Price
Change
Source
6/08/2026
Sold
$565,000
—
MLS
4/10/2026
Listed
$565,000
—
MLS
Disclaimer: Historical sales information is derived from public records provided by the county offices. Information is not guaranteed and should be independently verified.
256 Cherry Lane, Kennett Square, PA 19348 (MLS# PACT2121888) is a Townhouse property that was sold at $565,000 on June 08, 2026. Want to learn more about 256 Cherry Lane? Do you have questions about finding other Townhouse real estate for sale in Kennett Square? You can browse all Kennett Square real estate or contact a Coldwell Banker agent to request more information.