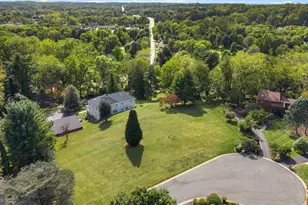
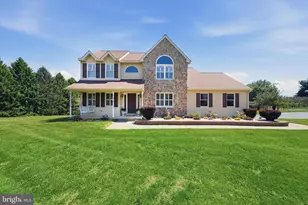
Full Property Details for 30 Sapling Dr
General
- Sold For: $870,000
- HOA FEE: $1/month
- HOA FEE FREQ.: Annually
- Taxes: $10,536 (2023)
- Status: Closed
- Type: Single Family
- Source: BrightMLSPhilly
- MLS ID: PACT2064784
- Added to Site: 737 day(s) ago
Interior
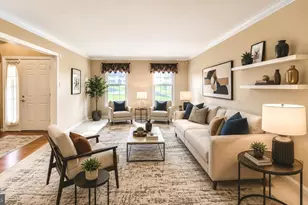
- Rooms/Areas: Living Room, Dining Room, Bedroom 2, Bedroom 3, Bedroom 4, Kitchen, Family Room, Bedroom 1, Laundry, Other
- Interior Features: Butlers Pantry, Ceiling Fan(s), Kitchen - Eat-In, Primary Bath(s)
- Fireplace: Yes
- Number of Fireplaces: 3
- Fireplace(s): Gas/Propane, Wood, Gas/Propane, Wood
- Appliances: Cooktop - Down Draft, Dishwasher, Central Vacuum, Oven - Wall, Washer, Dryer
Rooms
- Total Bathrooms: 4
- Full Bathrooms: 3
- Half Bathrooms: 1
- Upper Floor Baths: 3
- Upper - Full Baths: 3
- Main Floor Baths: 1
- Main - 1/2 Baths: 1
- Total Bedrooms: 4
- Bedrooms Upper: 4
- Bedroom 1: Bedroom 1, Upper 1
- Bedroom 2: Bedroom 2, Upper 1
- Bedroom 3: Bedroom 3, Upper 1
- Bedroom 4: Bedroom 4, Upper 1
- Living Room: Living Room, Main
- Family Room: Family Room, Main
- Kitchen: Kitchen, Main
- Dining Room: Dining Room, Main
- Laundry: Main Floor, Main
- Other Room 1: Other, Main
- Other Room 2: Other, Main
Parking
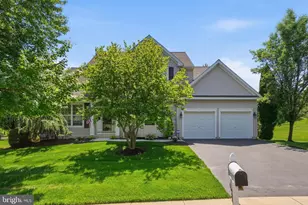
- Garage: Yes
- Garage Spaces: 3
- Total Spaces: 6
- Parking Features: Circular Driveway
- Parking Type: Driveway, Attached Garage
- Garage Description: Garage - Side Entry, Inside Access
Location
- Area: Pennsbury Twp (10364)
- Municipality: PENNSBURY TWP
- County: Chester
- Development Name: Fern Hill
- Subdivision: Fern Hill
- Cross Streets: Fern Hill Rd
- Driving Directions: Rt 926 to Parkersville (From West Chester) to left on Parkenville Rd. to left on Fern Hill Rd. to right on Sapling Drive
School Information
- School District: Unionville-Chadds Ford
Community
Heating & Cooling
- Central air: Yes
- Cooling Type: Central A/C
- Cooling Fuel: Electric
- Heating Type: Heat Pump(s)
- Heating Fuel: Propane - Leased
- Water Heater: Propane
Utilities
- Sewer: On Site Septic
- Water: Well
- Utility Description: Cable TV, Electric Available, Phone Available
Structural Information
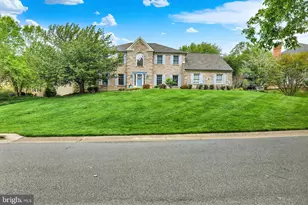
- Architectural Info: Colonial
- Architectural Style: Colonial
- Structure Type: Detached
- Construction: Frame
- Basement: Yes
- Basement Desc.: Full, Unfinished
- Foundation: Block
- Roof: Pitched, Shingle
- Stories/Levels: 0
- Stories Description: Main, Upper 1
- Square Feet: 2
- Sq. Ft. Source: Estimated
- Living Area: 1 Sq. Ft.
- Finished Above Grnd: 1 Sq. Ft.
- Unfin. Above Grnd: 1 Sq. Ft.
- Year Built: 1985
- Year Built Source: Assessor
- Property Condition: Excellent, Very Good
Lot Features
- Property View: Trees/Woods
- Lot Size (Acres): 2.2
- Lot Size (Sq. Ft.): 95,832
- Lot Size Source: Assessor
- Lot Dimensions: 0.00 x 0.00
- Zoning: R10
- Fencing (Description): Invisible
Financial Considerations
- Price Per Sq. Ft.: $850,000
- Association Fee: $10
- Assoc Fee Freq.: Annually
- Assessment Year: 2023
- School Tax: $8,805
- City/TownTax: $427
- City/TownTax Freq: Annually
- County Tax: $1,304
- County Tax Freq: Annually
- Tax w/Assessment: $286,520
- Tax Amount: $10,536
- Tax Year: 2023
- Terms: Standard Sale
Disclosures and Reports
- Ownership: Fee Simple
- Inclusions: Washer/Dryer and refrigerator- all in AS IS condition
- Lot Number: 39.25
Listed by RE/MAX Town & Country, Christina L Reid
Sold by Patterson-Schwartz-Hockessin, Allison Michelle Fehnel