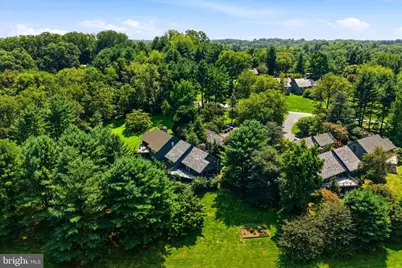
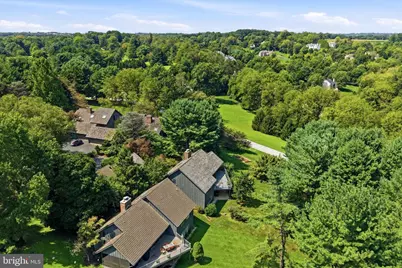
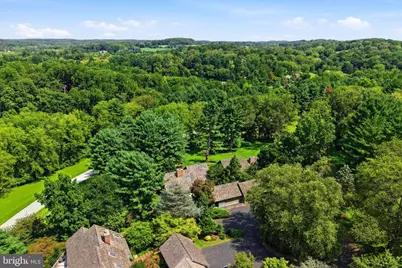
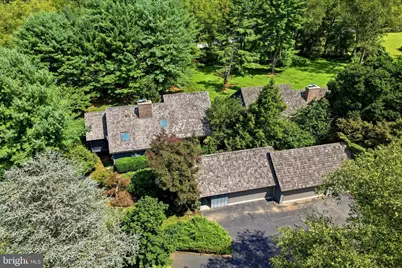
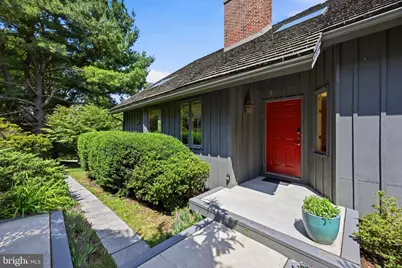
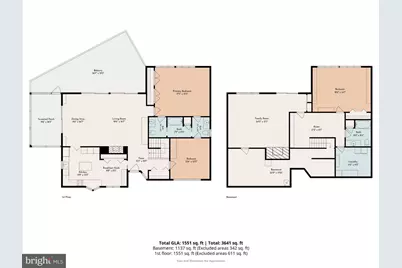
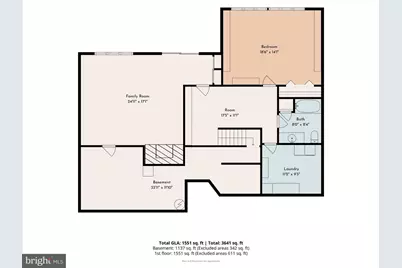
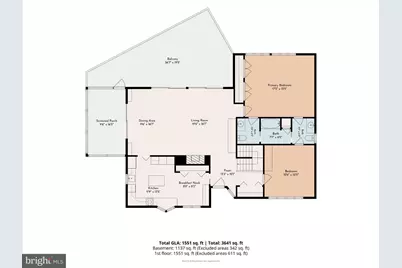
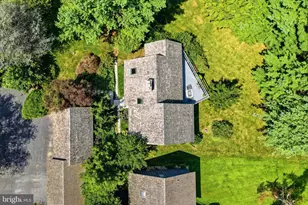
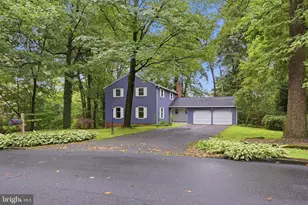
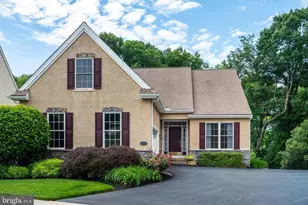
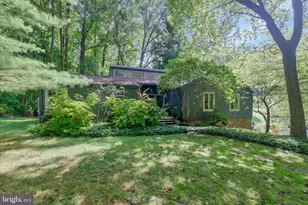
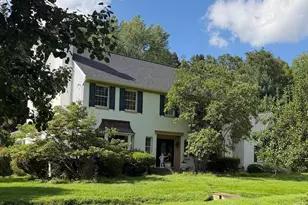
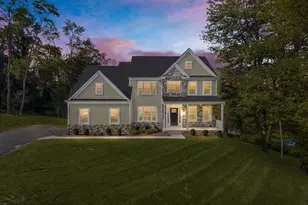
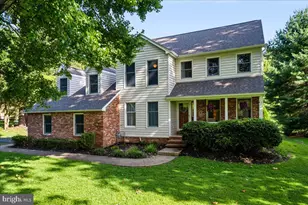
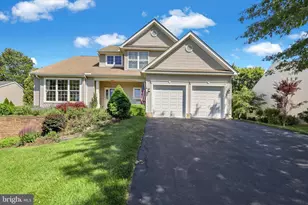
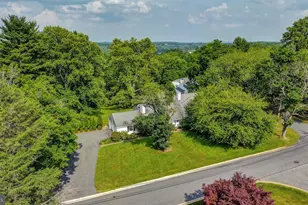
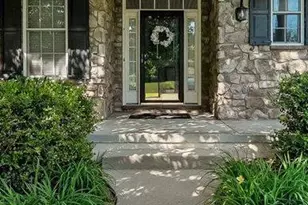
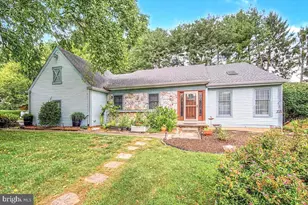
Full Property Details for 34 Southridge Dr
General
- Price: $599,000
- HOA FEE: $50/month
- HOA FEE FREQ.: Annually
- Taxes: $9,263 (2026)
- Status: Active
- Type: Single Family
- Source: BrightMLSPhilly
- MLS ID: PACT2134816
- Updated: Today (9/8/2026)
- Added to Site: Today
Interior
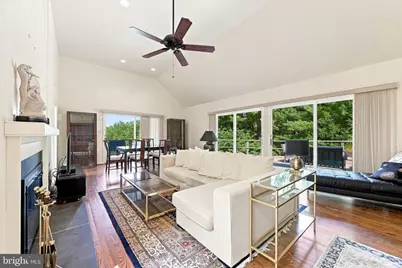
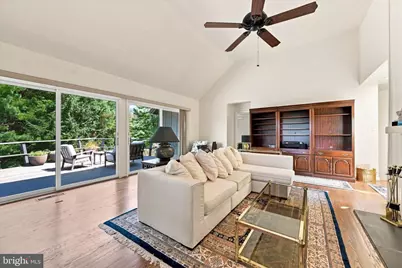
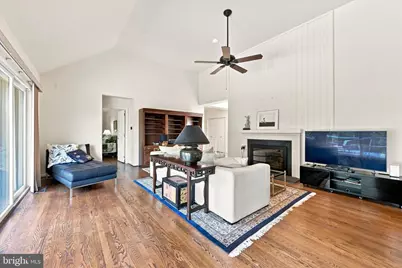
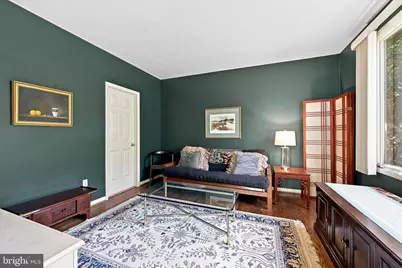
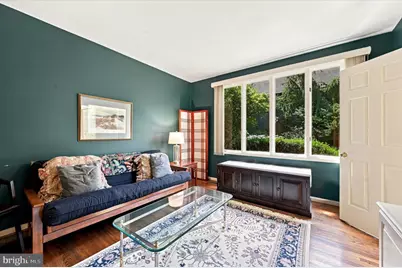
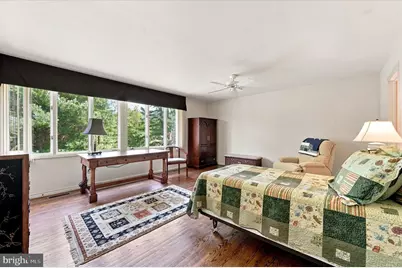
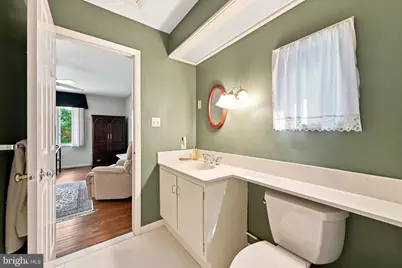
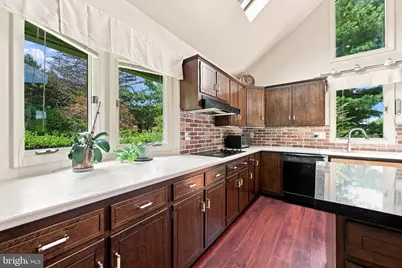
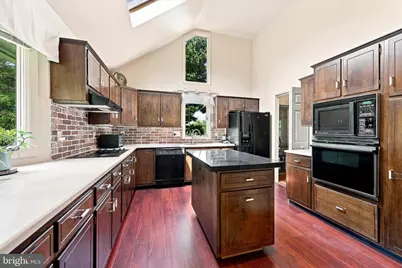
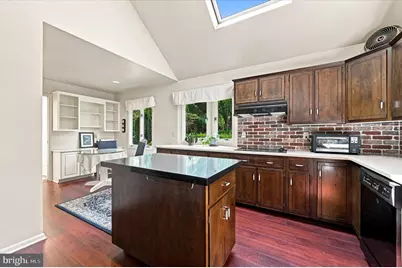
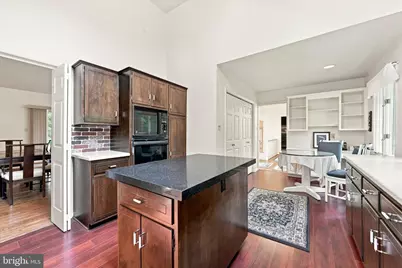
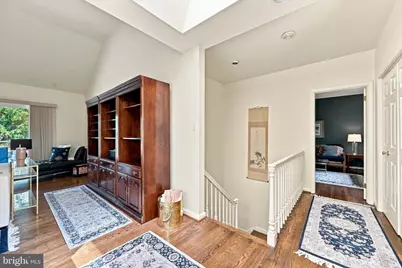
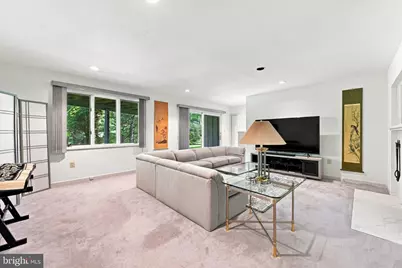
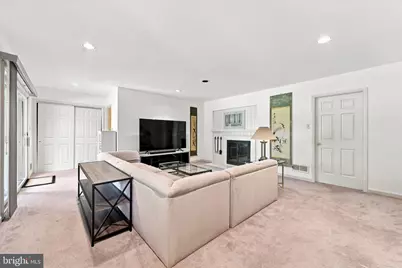
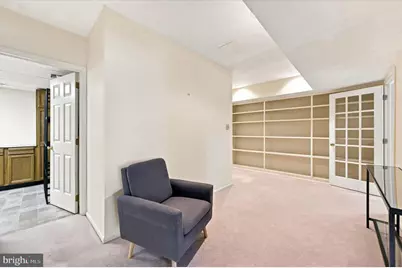
- Interior Features: Entry Level Bedroom, Floor Plan - Open, Kitchen - Eat-In, Kitchen - Island, Pantry, Primary Bath(s), Skylight(s), Wood Floors, Built-Ins
- Fireplace: Yes
- Number of Fireplaces: 2
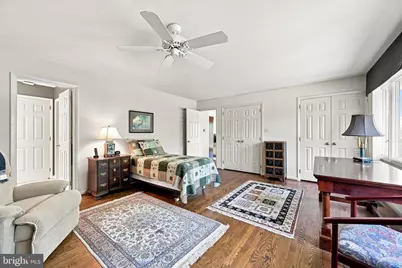
- Flooring: Hardwood
Rooms
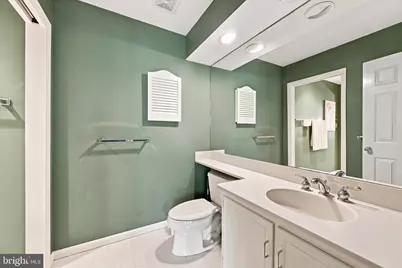
- Total Bathrooms: 3
- Full Bathrooms: 2
- Half Bathrooms: 1
- Main Floor Baths: 2
- Main - Full Baths: 1
- Main - 1/2 Baths: 1
- Lower Floor Baths: 1
- Lower - Full Baths: 1
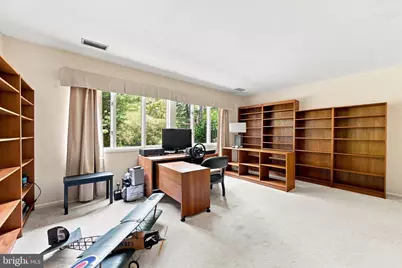
- Total Bedrooms: 3
- Bedrooms Lower: 1
- Bedrooms Main & Up: 2
Exterior
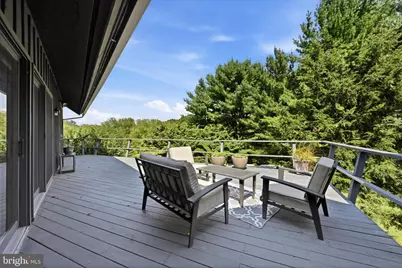
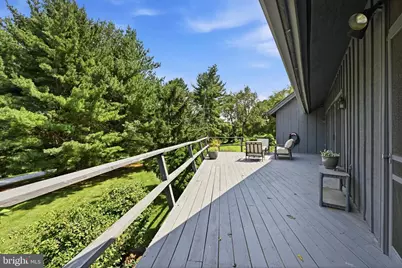
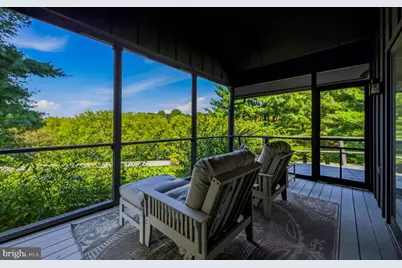
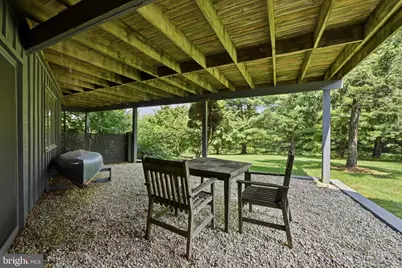
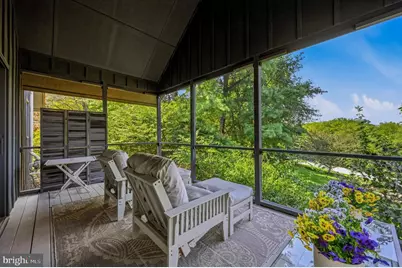
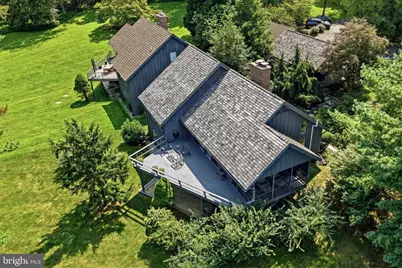
- Porch/Patio/Deck: Balconies- Multiple, Deck(s), Screened
Parking
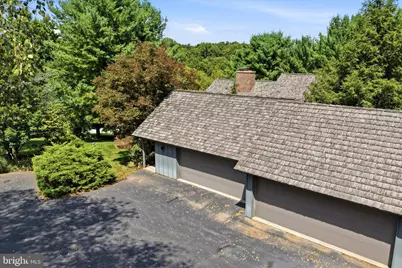
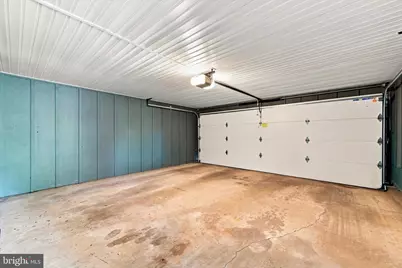
- Garage: Yes
- Garage Spaces: 2
- Total Spaces: 2
- Parking Type: Detached Garage
- Garage Description: Garage - Front Entry, Garage Door Opener
Location
- Area: Kennett Twp (10362)
- Municipality: KENNETT TWP
- County: CHESTER
- Subdivision: SOUTHRIDGE
- Driving Directions: off of Marshall Bridge road
School Information
- School District: Kennett Consolidated
Community
Heating & Cooling
- Central air: Yes
- Cooling Type: Central A/C
- Cooling Fuel: Electric
- Heating Type: Heat Pump(s)
- Heating Fuel: Electric
- Water Heater: Electric
Utilities
- Sewer: On Site Septic
- Water: Well
Structural Information
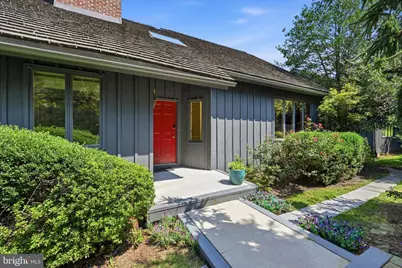
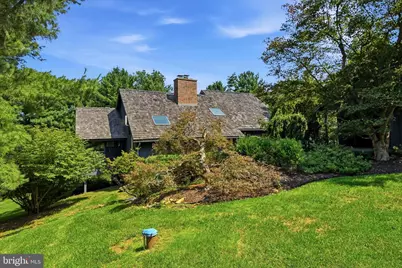
- Architectural Style: Ranch/Rambler, Contemporary
- Structure Type: Detached
- Construction: Frame
- Basement: Yes
- Basement Entrance: Yes
- Basement Desc.: Daylight, Full, Fully Finished, Outside Entrance, Walkout Level, Windows
- Foundation: Block
- Roof: Other
- Stories Description: Lower 1, Main
- Square Feet: 3,226
- Sq. Ft. Source: Assessor
- Living Area: 3,226 Sq. Ft.
- Finished Above Grnd: 1,626 Sq. Ft.
- Finished Below Grnd: 1,600 Sq. Ft.
- Year Built: 1985
- Year Built Source: Assessor
Unit Information
- Bathrooms-Lower: 1
- Bedrooms-Lower: 1
Lot Features
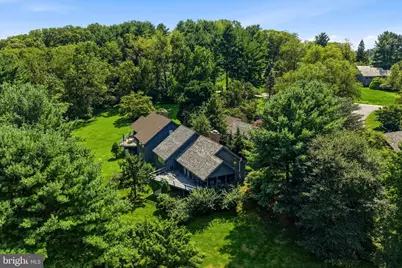
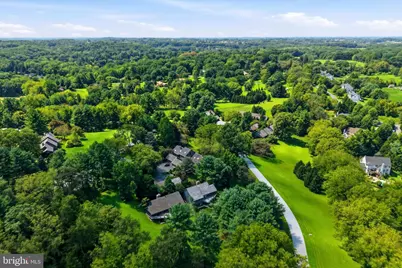
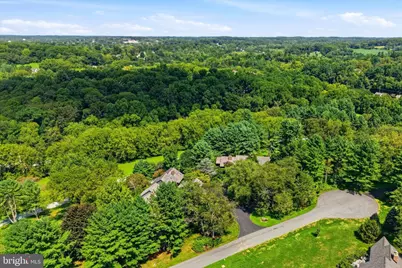
- Property View: Trees/Woods, Panoramic
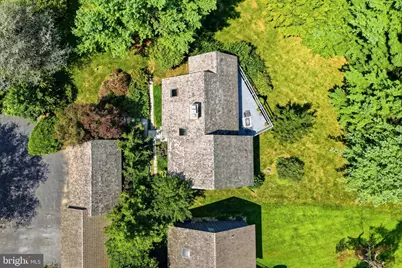
- Lot Size (Acres): 1
- Lot Size (Sq. Ft.): 43,560
- Lot Size Source: Assessor
- Zoning: RES
Financial Considerations
- Price Per Sq. Ft.: $368.39
- Association Fee: $600
- Assoc Fee Freq.: Annually
- Assessment Year: 2026
- School Tax: $7,441
- City/TownTax: $760
- City/TownTax Freq: Annually
- County Tax: $1,061
- County Tax Freq: Annually
- Tax w/Assessment: $205,550
- Tax Amount: $9,263
- Tax Year: 2026
- Tax Total Finished Sq. Ft.: 3226
Disclosures and Reports
- Ownership: Fee Simple
- Lot Number: 22
Listed by Compass Pennsylvania, LLC, Caitlin Coppock