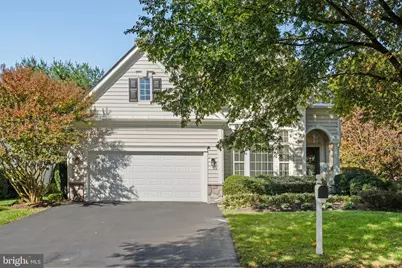
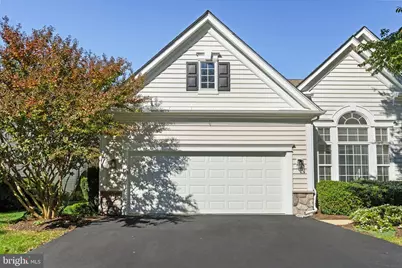
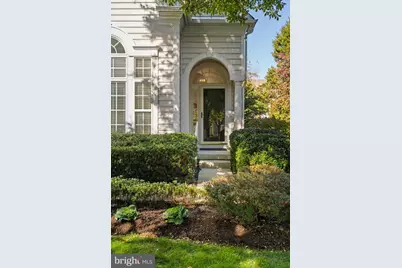
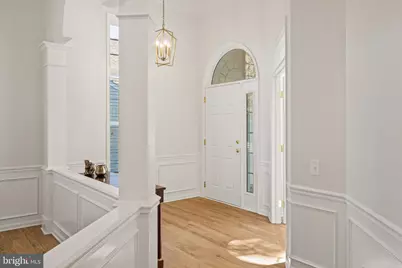
Full Property Details for 449 Larkspur Dr
General
- Price: $775,000
- HOA FEE: $295/month
- Taxes: $9,155 (2026)
- Status: Active
- Type: Single Family
- Source: BrightMLSPhilly
- MLS ID: PACT2138530
- Updated: 10/30/2026
- Added to Site: Today
Interior
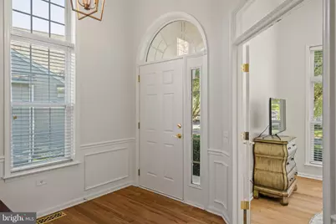
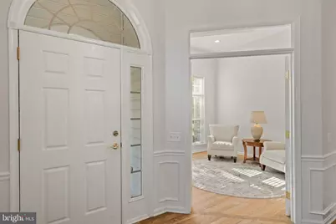
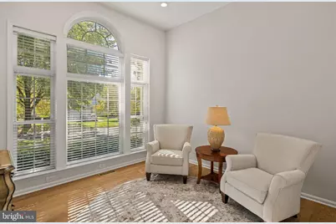
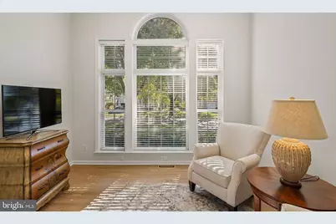
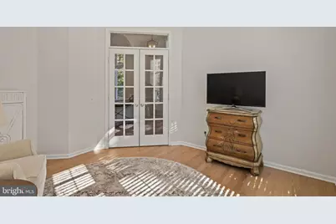
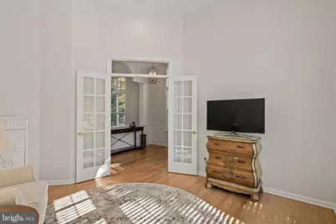
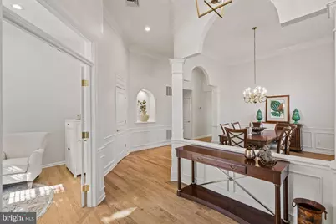
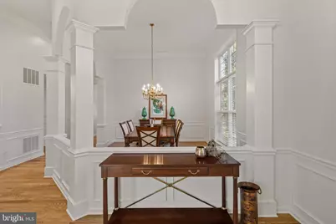
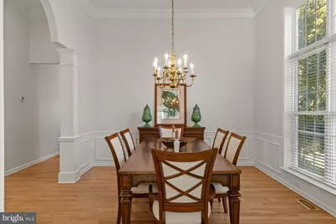
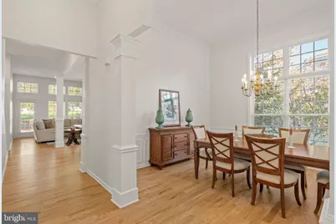
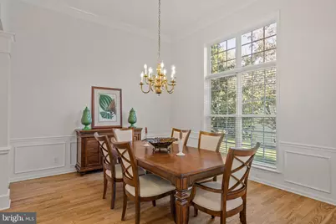
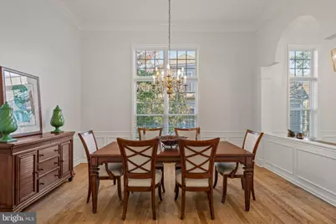
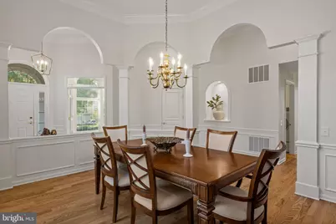
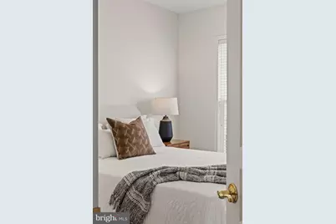
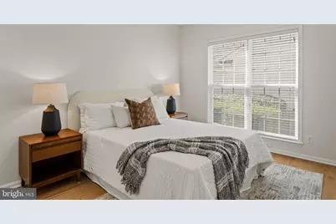
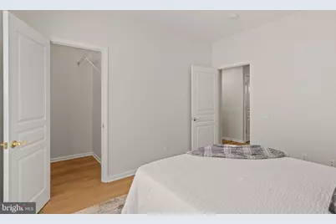
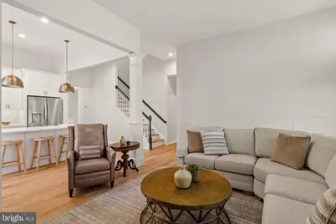
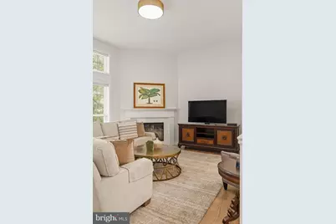
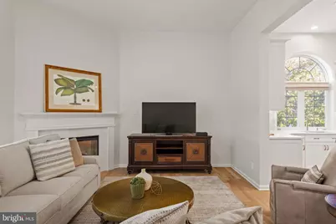
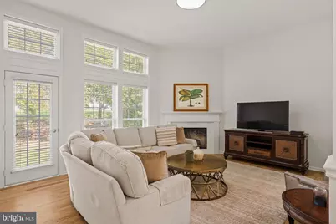
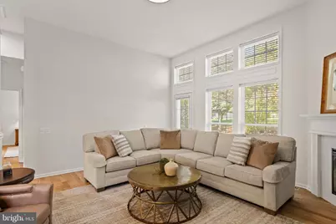
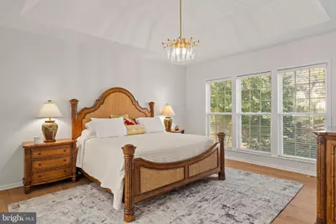
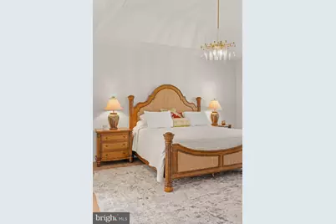
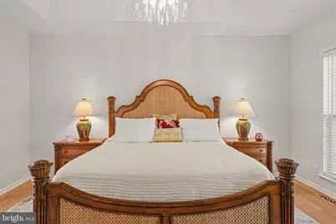
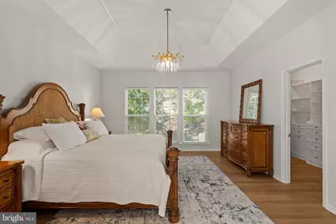
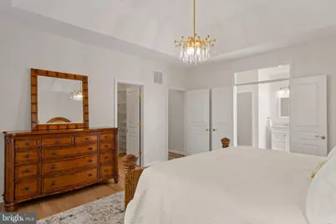
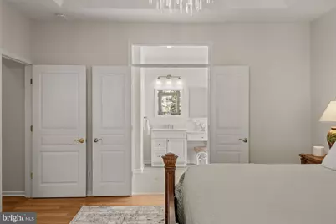
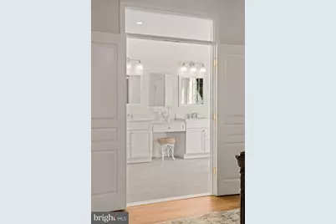
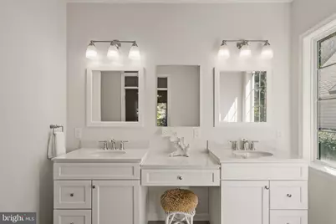
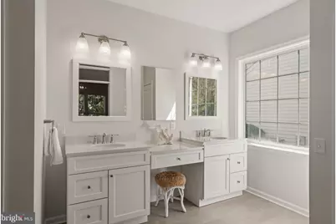
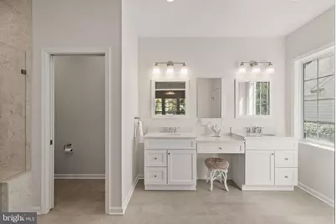
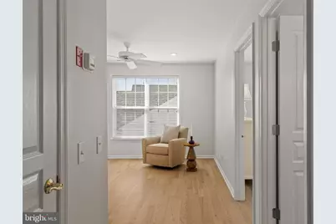
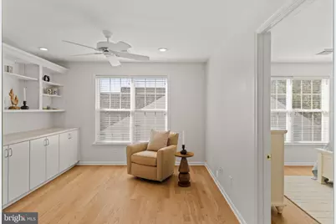
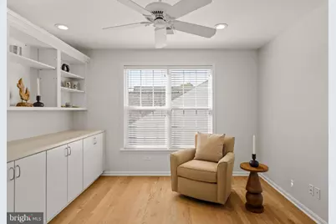
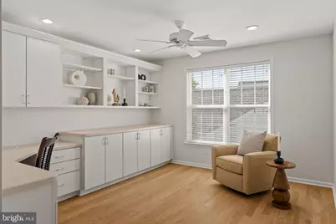
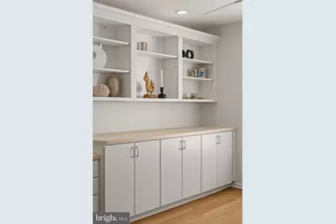
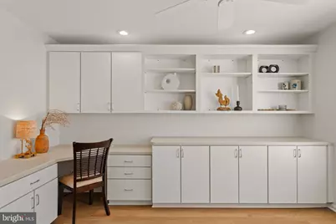
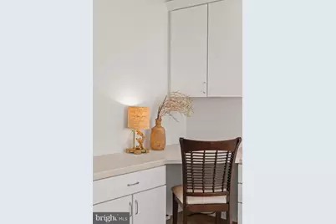
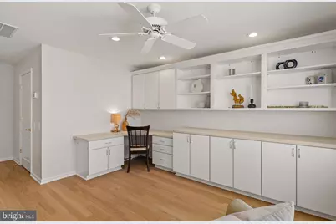
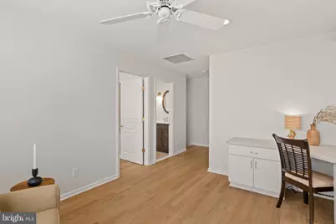
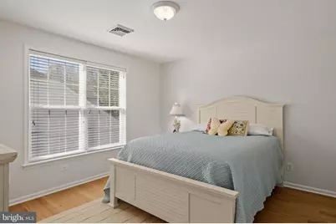
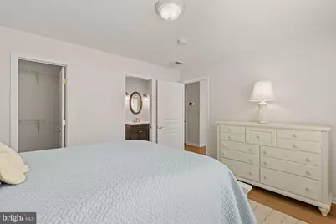
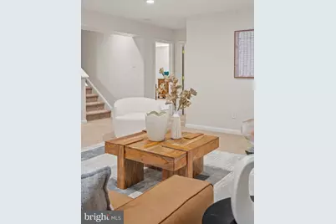
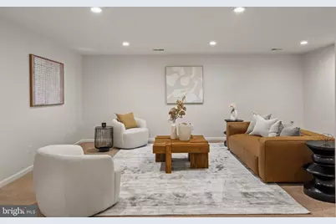
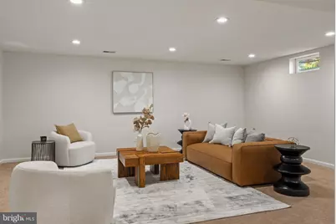
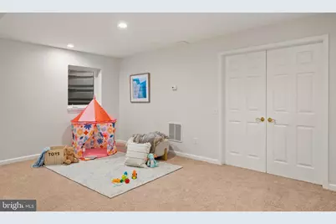
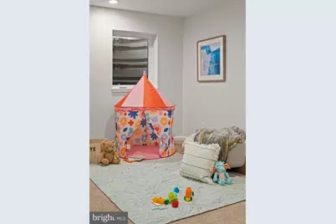
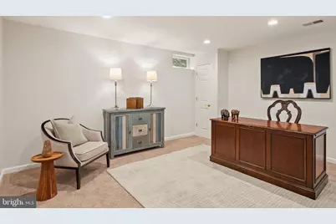
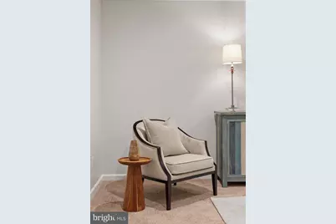
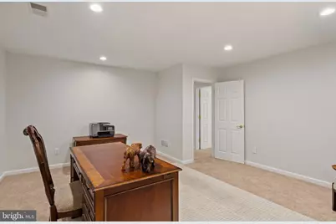
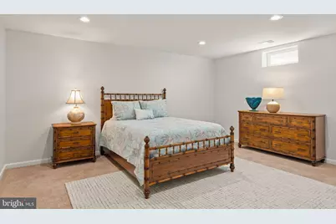
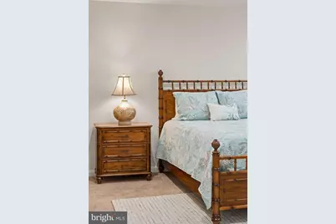
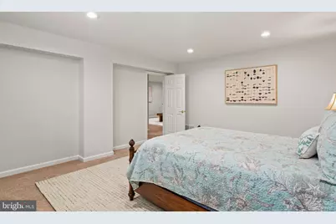
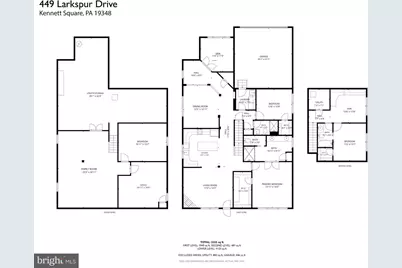
- Rooms/Areas: Living Room, Dining Room, Primary Bedroom, Bedroom 3, Bedroom 4, Kitchen, Game Room, Family Room, Den, Foyer, Bedroom 1, Exercise Room, Office, Storage Room, Utility Room, Workshop, Bathroom 1, Bathroom 3, Hobby Room, Primary Bathroom
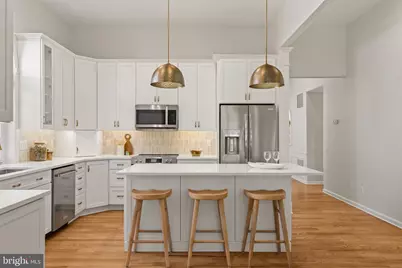
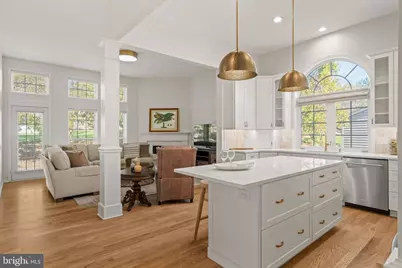
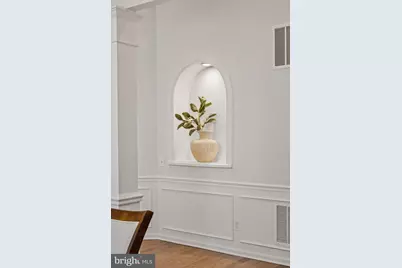
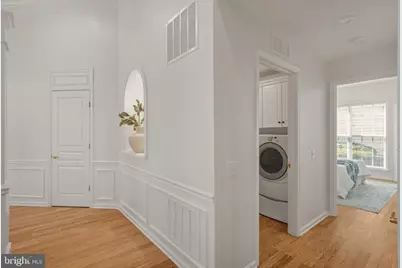
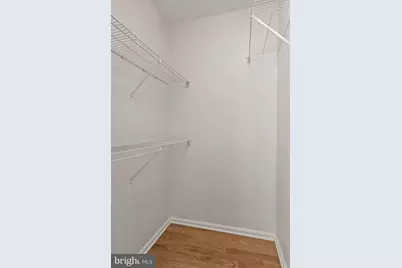
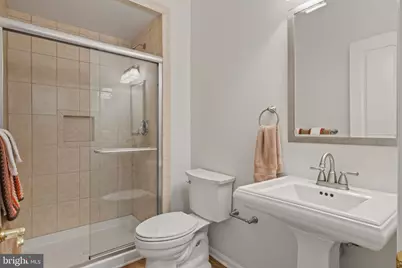
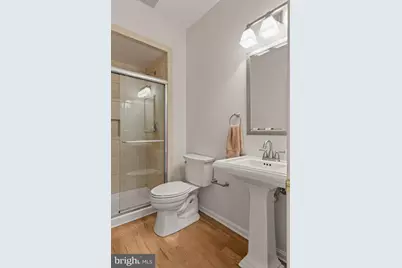
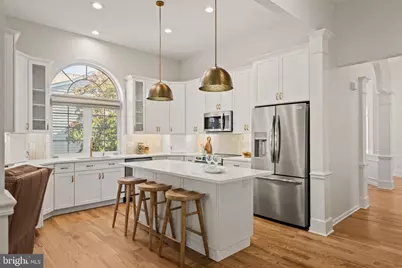
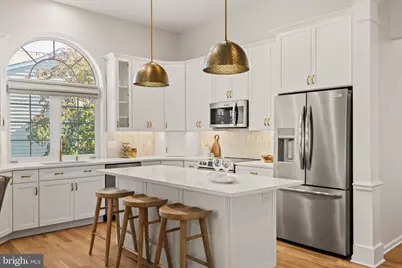
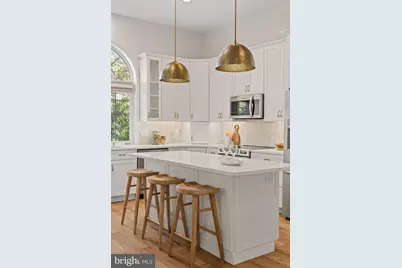
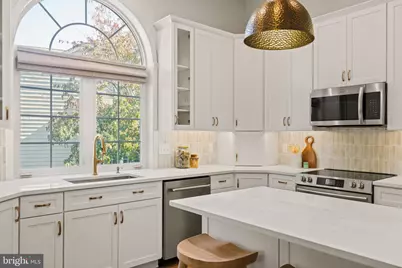
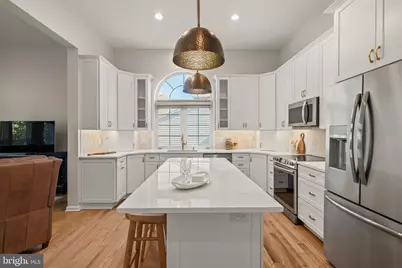
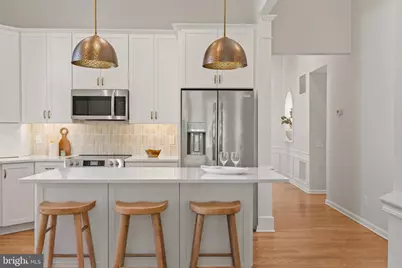
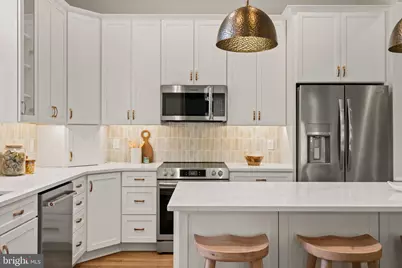
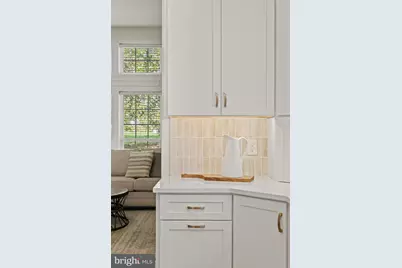
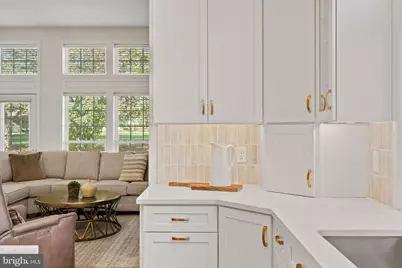
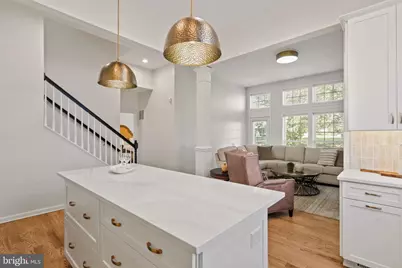
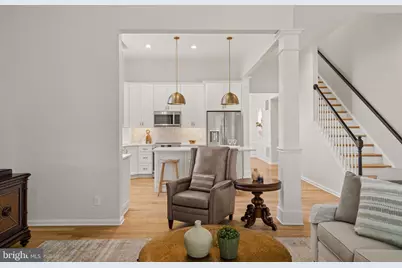
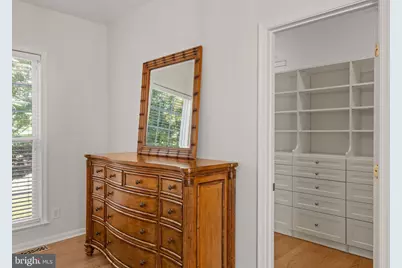
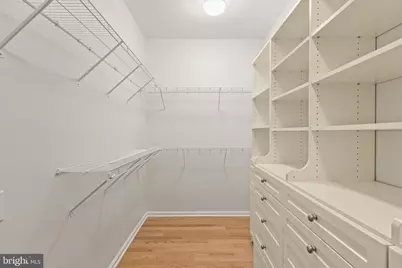
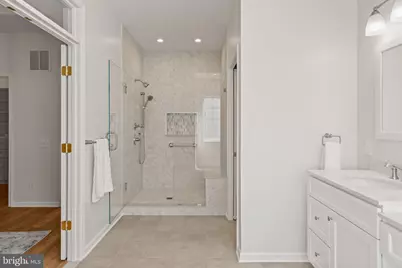
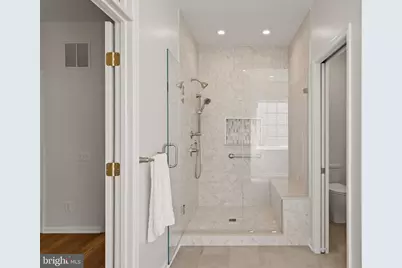
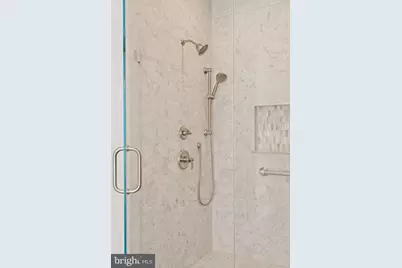
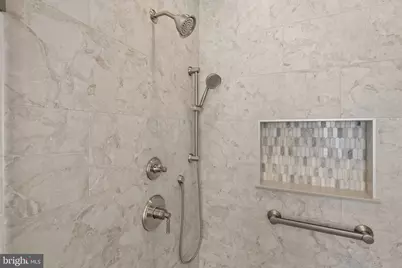
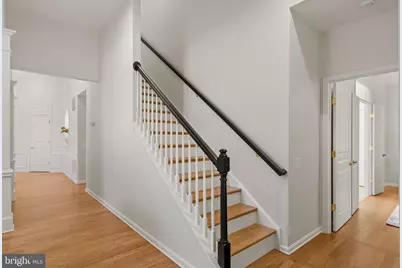
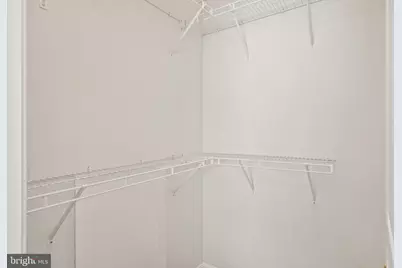
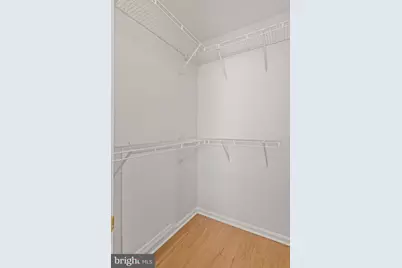
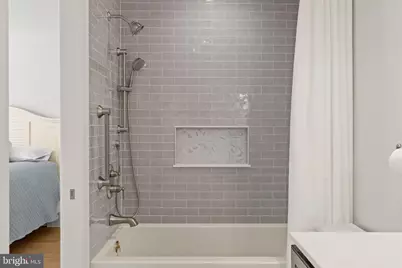
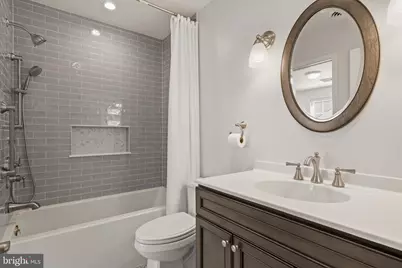
- Interior Features: Bathroom - Tub Shower, Bathroom - Walk-In Shower, Breakfast Area, Carpet, Chair Railings, Crown Moldings, Dining Area, Entry Level Bedroom, Floor Plan - Open, Kitchen - Gourmet, Kitchen - Island, Pantry, Primary Bath(s), Recessed Lighting, Upgraded Countertops, Walk-in Closet(s), Wine Storage, Wood Floors
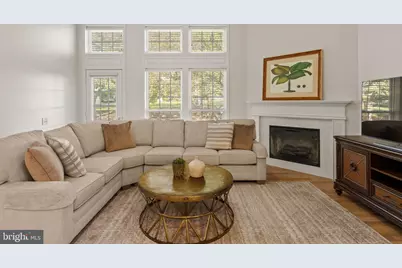
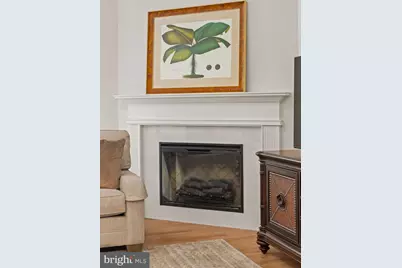
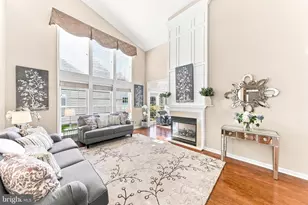
- Fireplace: Yes
- Number of Fireplaces: 1
- Fireplace(s): Electric, Mantel(s), Marble
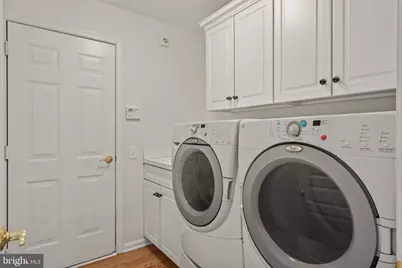
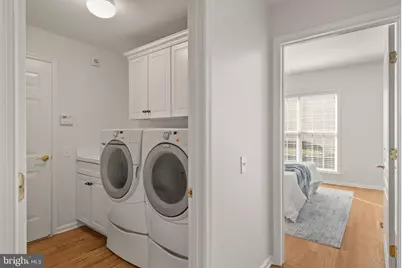
- Appliances: Built-In Microwave, Dishwasher, Disposal, Dryer - Front Loading, Energy Efficient Appliances, Oven/Range - Electric, Refrigerator, Stainless Steel Appliances, Washer - Front Loading, Water Heater - High-Efficiency
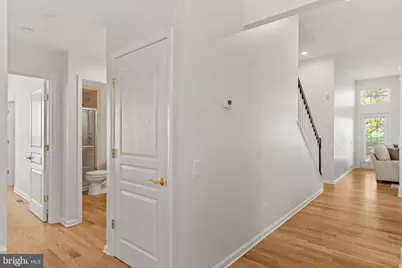
- Flooring: Hardwood, Ceramic Tile, Carpet
Rooms
- Total Bathrooms: 3
- Full Bathrooms: 3
- Upper Floor Baths: 1
- Upper - Full Baths: 1
- Main Floor Baths: 2
- Main - Full Baths: 2
- Total Bedrooms: 4
- Bedrooms Upper: 1
- Bedrooms Lower: 1
- Bedrooms Main & Up: 2
Additional Information
- Shared Amenities: Club House, Community Center, Fitness Center, Game Room, Jog/Walk Path, Lake, Pickleball Courts, Pool - Outdoor, Tennis Courts
- Shared Pool: Yes
- Pool: Yes
- Security/Safety: Security System, Smoke Detector
Exterior
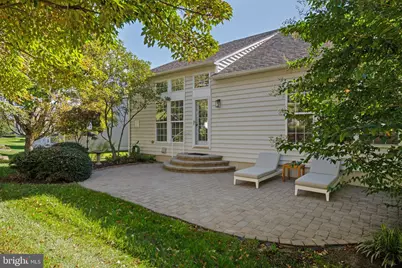
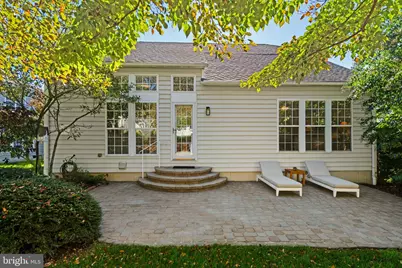
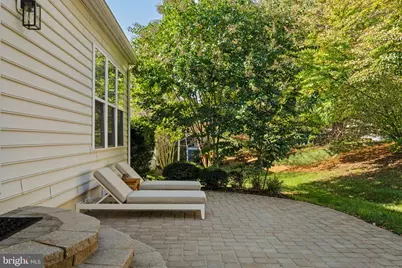
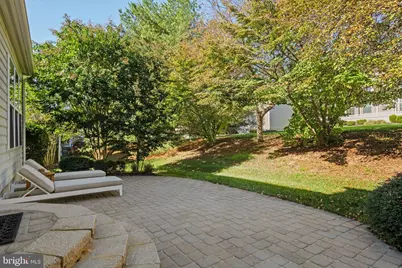
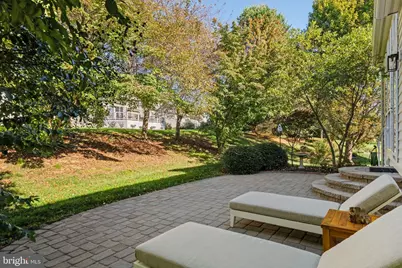
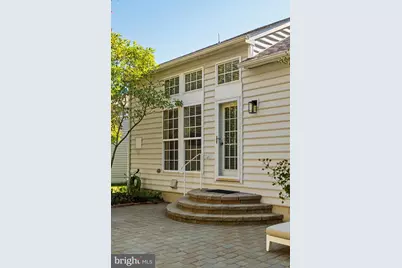
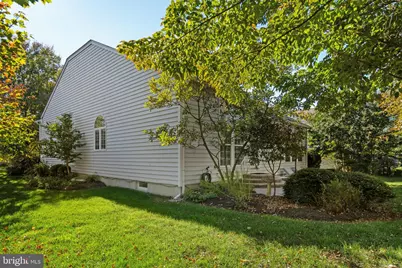
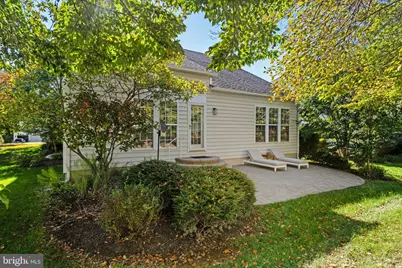
- Exterior Features: Exterior Lighting, Play Area, Sidewalks, Extensive Hardscape
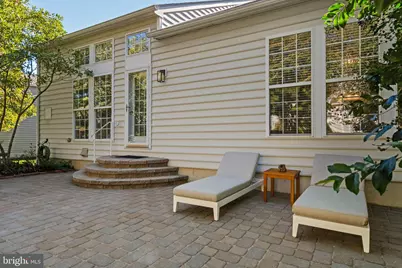
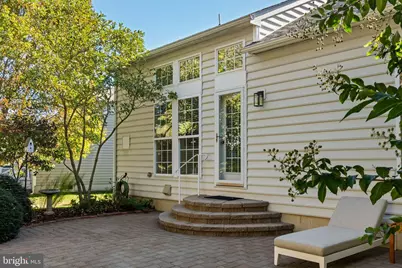
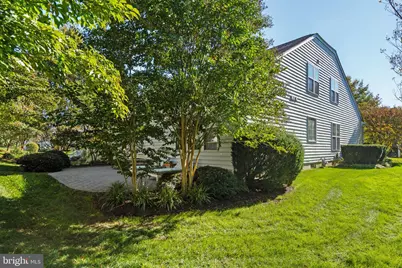
- Porch/Patio/Deck: Patio(s), Porch(es)
Parking
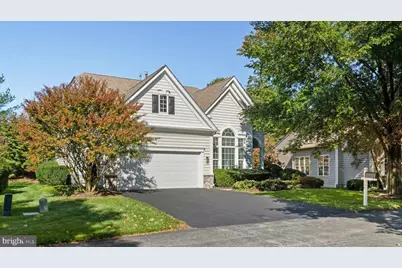
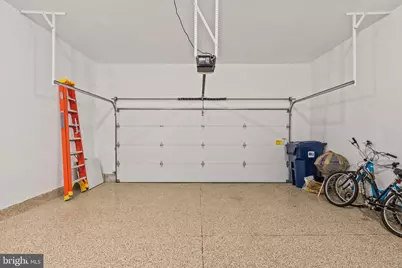
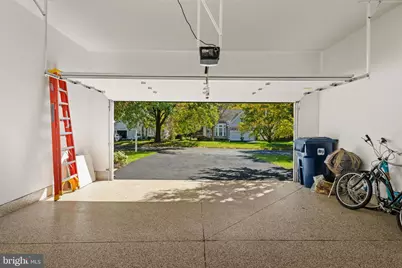
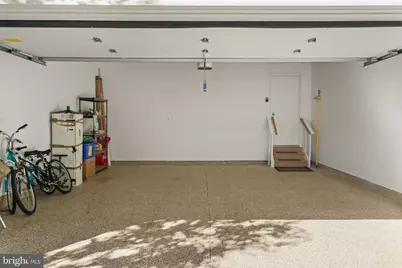
- Garage: Yes
- Garage Spaces: 2
- Total Spaces: 4
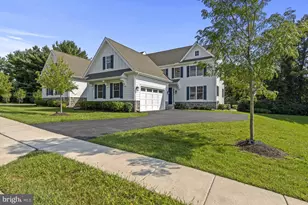
- Parking Features: Asphalt Driveway
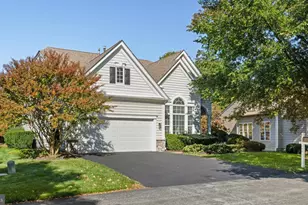
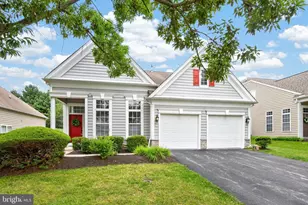
- Parking Type: Attached Garage, Driveway
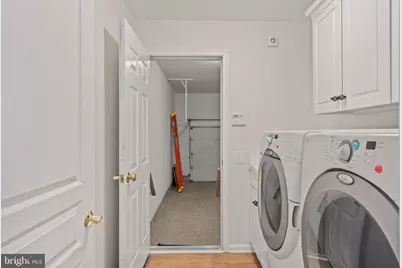
- Garage Description: Additional Storage Area, Covered Parking, Garage - Front Entry, Garage Door Opener, Inside Access, Oversized
Location
- Area: East Marlborough Twp (10361)
- Municipality: EAST MARLBOROUGH TWP
- County: CHESTER
- Subdivision: TRADITIONS AT LONG
- Cross Streets: Wisteria
- Driving Directions: Street Road to Primrose to Voilet to Wisteria to Larkspur. Home is on the Left at 449 Larkspur.
School Information
- School District: Unionville-Chadds Ford
Community
- Association: Yes
- Assoc. Fees Include: Common Area Maintenance, Health Club, Lawn Maintenance, Management, Pool(s), Recreation Facility, Snow Removal, Trash
- Adult Community: Yes
Heating & Cooling
- Central air: Yes
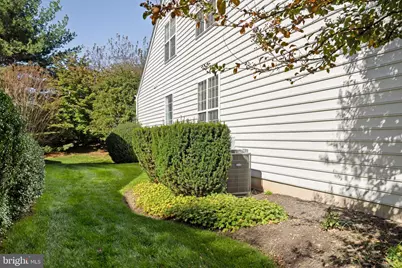
- Cooling Type: Central A/C, Energy Star Cooling System, Programmable Thermostat, Zoned
- Cooling Fuel: Electric
- Heating Type: 90% Forced Air, Energy Star Heating System, Programmable Thermostat, Zoned
- Heating Fuel: Natural Gas
- Water Heater: 60+ Gallon Tank, Natural Gas
Utilities
- Sewer: Public Sewer
- Water: Public
Structural Information
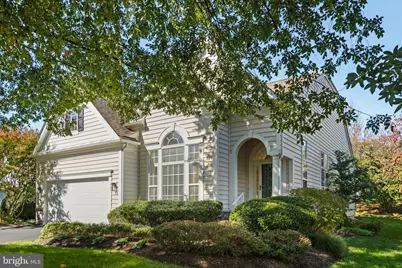
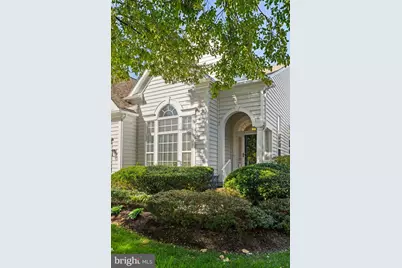
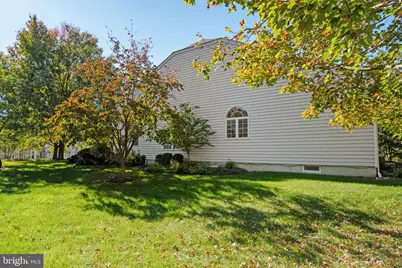
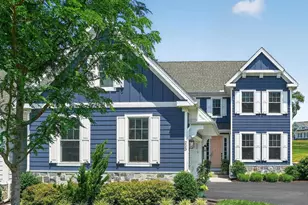
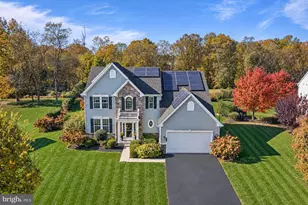
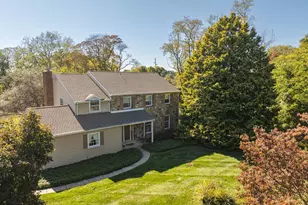
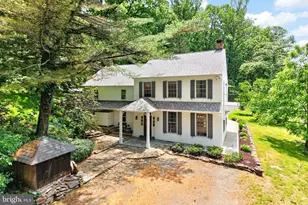
- Architectural Style: Colonial
- Structure Type: Detached
- Model: Newhall
- Construction: Vinyl Siding
- Basement: Yes
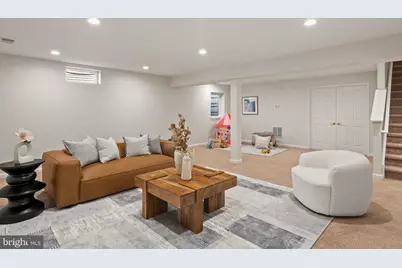
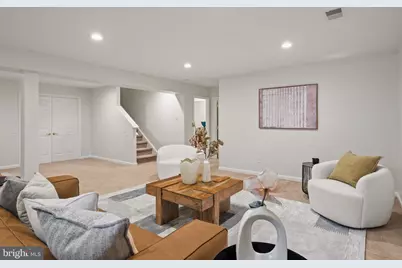
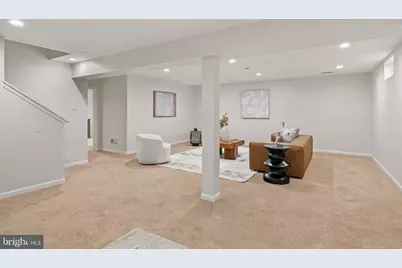
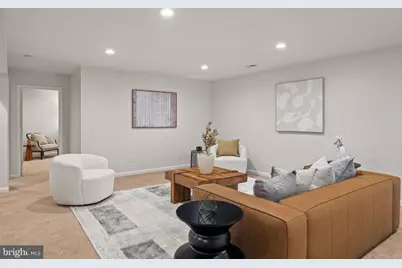
- Basement Desc.: Drainage System, Fully Finished, Heated, Improved, Interior Access, Space For Rooms, Sump Pump, Water Proofing System, Windows, Workshop
- Foundation: Concrete Perimeter
- Roof: Architectural Shingle
- Walls/Ceilings: 9'+ Ceilings, Dry Wall, Tray Ceilings
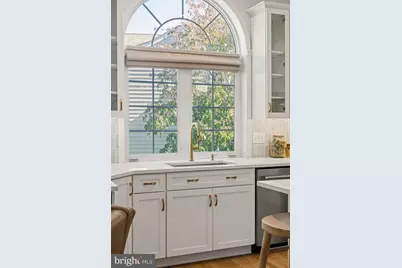
- Windows: Atrium, Bay/Bow, Double Hung, Double Pane, Energy Efficient, ENERGY STAR Qualified, Insulated, Low-E, Palladian, Screens
- Doors: ENERGY STAR Qualified Door(s), Insulated, Storm
- Stories Description: Lower 1, Main, Upper 1
- Square Feet: 3,555
- Sq. Ft. Source: Estimated
- Living Area: 3,555 Sq. Ft.
- Finished Above Grnd: 2,430 Sq. Ft.
- Finished Below Grnd: 1,125 Sq. Ft.
- Year Built: 2004
- Year Built Source: Assessor
Unit Information
Lot Features
- Property View: Garden/Lawn
- Lot Size (Acres): 0.18
- Lot Size (Sq. Ft.): 7,717
- Lot Size Source: Assessor
- Zoning: A-1
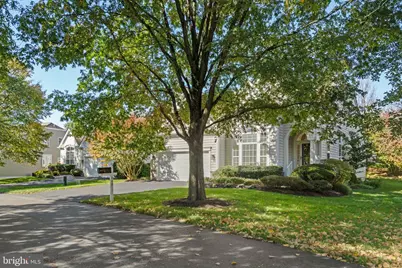
- Lot Description: Front Yard, Landscaping, Level, Premium, Rear Yard, SideYard(s)
Green Features
- Energy Efficient: Appliances, Construction, HVAC, Lighting
Financial Considerations
- Price Per Sq. Ft.: $318.93
- Association Fee: $295
- Assoc Fee Freq.: Monthly
- Assessment Year: 2026
- School Tax: $7,166
- City/TownTax: $966
- City/TownTax Freq: Annually
- County Tax: $1,022
- County Tax Freq: Annually
- Tax w/Assessment: $197,960
- Tax Amount: $9,155
- Tax Year: 2026
- Tax Total Finished Sq. Ft.: 2822
Disclosures and Reports
- Ownership: Fee Simple
- Exclusions: Personal Property.
- Inclusions: Refrigerator/Freezer, Oven/Range, Dishwasher, Microwave, Washer, Dryer, Window Treatments, Garage & Basement Shelving, Basement Workbench. All inclusions convey in as-is condition.
- Lot Number: 348
Listed by Compass Pennsylvania, LLC, Tim Owen