
This is a carousel with tiles that activate property listing cards. Use the previous and next buttons to navigate.
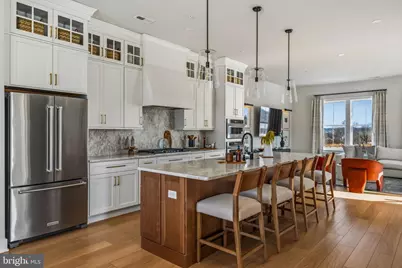
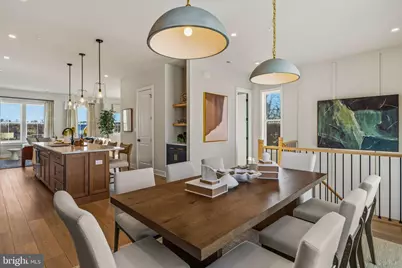
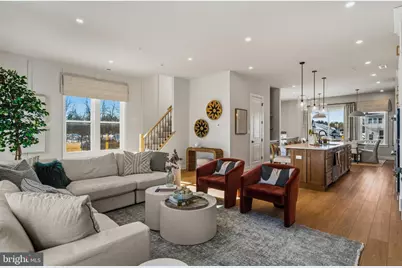
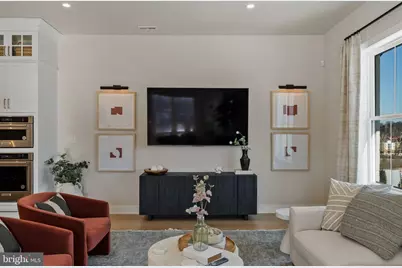
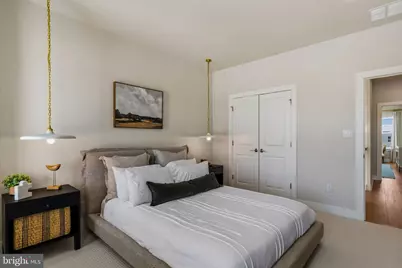
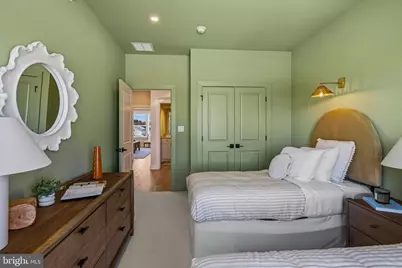
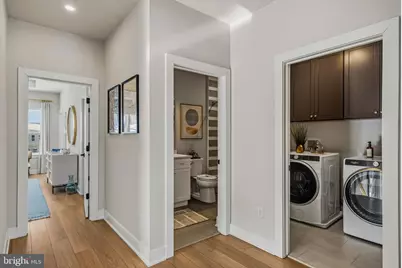
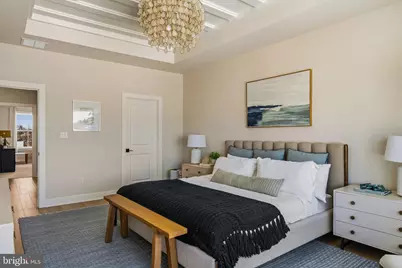
$720,518
Get directions
View more dates
Join us at 118 River Trail Circle #HOMESITE 76 on:
- Open House: 12:00 PM - 4:00 PM
Saturday 11/28 12:00 PM - 4:00 PM
118 River Trail Circle #HOMESITE 76,King of Prussia, PA 19406118 River Trail Circle #HOMESITE 76King of PrussiaPA19406 - Open House: 12:00 PM - 4:00 PM
Sunday 11/29 12:00 PM - 4:00 PM
118 River Trail Circle #HOMESITE 76,King of Prussia, PA 19406118 River Trail Circle #HOMESITE 76King of PrussiaPA19406 - Open House: 12:00 PM - 4:00 PM
Friday 12/4 12:00 PM - 4:00 PM
118 River Trail Circle #HOMESITE 76,King of Prussia, PA 19406118 River Trail Circle #HOMESITE 76King of PrussiaPA19406 - Open House: 12:00 PM - 4:00 PM
Saturday 12/5 12:00 PM - 4:00 PM
118 River Trail Circle #HOMESITE 76,King of Prussia, PA 19406118 River Trail Circle #HOMESITE 76King of PrussiaPA19406 - Open House: 12:00 PM - 4:00 PM
Sunday 12/6 12:00 PM - 4:00 PM
118 River Trail Circle #HOMESITE 76,King of Prussia, PA 19406118 River Trail Circle #HOMESITE 76King of PrussiaPA19406 - Open House: 12:00 PM - 4:00 PM
Friday 12/11 12:00 PM - 4:00 PM
118 River Trail Circle #HOMESITE 76,King of Prussia, PA 19406118 River Trail Circle #HOMESITE 76King of PrussiaPA19406 - Open House: 12:00 PM - 4:00 PM
Saturday 12/12 12:00 PM - 4:00 PM
118 River Trail Circle #HOMESITE 76,King of Prussia, PA 19406118 River Trail Circle #HOMESITE 76King of PrussiaPA19406 - Open House: 12:00 PM - 4:00 PM
Sunday 12/13 12:00 PM - 4:00 PM
118 River Trail Circle #HOMESITE 76,King of Prussia, PA 19406118 River Trail Circle #HOMESITE 76King of PrussiaPA19406
This is a carousel with tiles that activate property listing cards. Use the previous and next buttons to navigate.
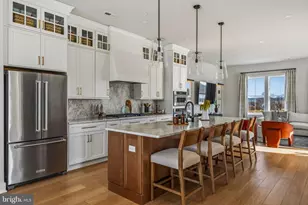

Full Property Details for 118 River Trail Circle #HOMESITE 76
General
- Price: $720,518
- HOA FEE: $299/month
- Taxes: $116 (2024)
- Status: Active
- Type: Townhouse
- Source: BrightMLSPhilly
- MLS ID: PAMC2199722
- Updated: 11/5/2026
Interior
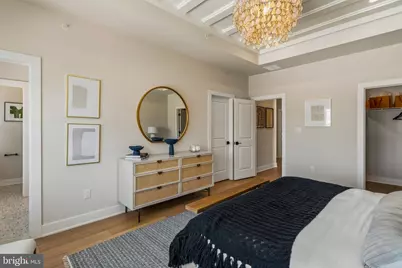
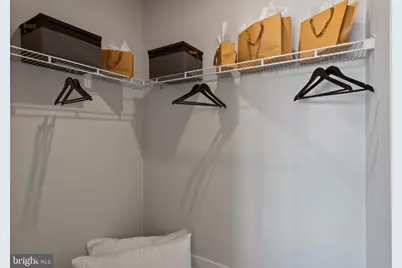
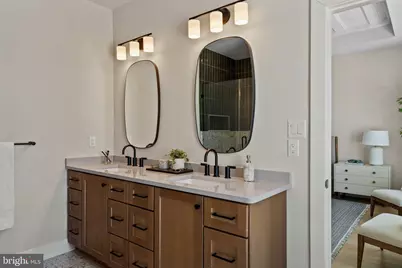
- Interior Features: Bathroom - Walk-In Shower, Dining Area, Floor Plan - Open, Kitchen - Island, Pantry, Primary Bath(s), Recessed Lighting, Sprinkler System, Walk-in Closet(s)
- Appliances: Dishwasher, Disposal, Stainless Steel Appliances, Washer/Dryer Hookups Only, Water Heater - Tankless
- Flooring: Ceramic Tile, Carpet, Luxury Vinyl Plank
Rooms
Bathrooms
- Total Bathrooms: 4
- Full Bathrooms: 3
- Half Bathrooms: 1
- Upper 2 - Full Baths: 2
- Upper Floor Baths: 3
- Upper - Full Baths: 2
- Upper - 1/2 Baths: 1
- Main Floor Baths: 1
- Main - Full Baths: 1
Bedrooms
- Total Bedrooms: 4
- Bedrooms Upper: 3
- Bedrooms-Up2: 3
- Bedrooms Main & Up: 1
Additional Information
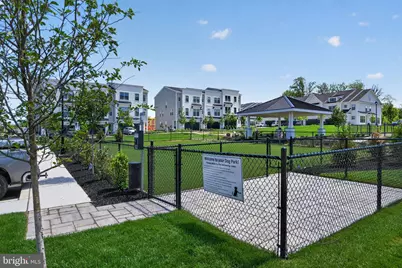
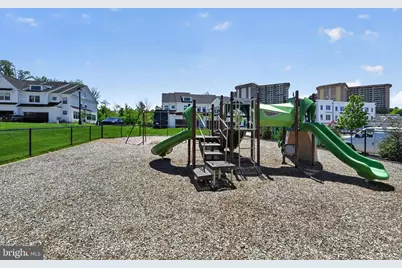
- Shared Amenities: Dog Park, Tot Lots/Playground, Common Grounds, Picnic Area
Exterior
- Exterior Features: Exterior Lighting, Sidewalks
- Porch/Patio/Deck: Deck(s), Patio(s)
Parking
- Garage: Yes
- Garage Spaces: 2
- Total Spaces: 2
- Parking Type: Attached Garage, Driveway, On Street
- Garage Description: Garage Door Opener, Garage - Front Entry
Location
- Area: Upper Merion Twp (10658)
- Municipality: UPPER MERION TWP
- County: MONTGOMERY
- Subdivision: RIVER TRAIL AT VALLEY FORGE
- Cross Streets: Mancill Mill Road
- Driving Directions: From 422 E take exit towards Valley Forge National Park, turn left on W Valley Forge Road, turn left on Mancill Mill Road. Community Entrance is at top of Mancill Mill Road, sales office is located on left.
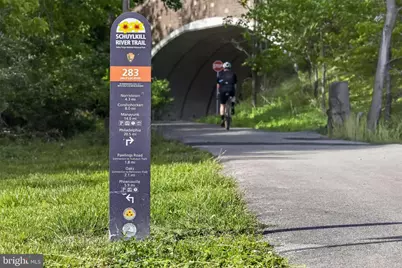
- Location Details: Adjoins National Park
School Information
- School District: Upper Merion Area
- Elementary School: Caley
- Middle School: Upper Merion
- High School: Upper Merion
Community
- Association: Yes
- Assoc. Fees Include: Common Area Maintenance, Lawn Maintenance, Snow Removal, Trash
Heating & Cooling
- Central air: Yes
- Cooling Type: Central A/C
- Cooling Fuel: Electric
- Heating Type: 90% Forced Air, Central
- Heating Fuel: Natural Gas, Electric
- Water Heater: Tankless, Natural Gas
Utilities
- Sewer: Public Sewer
- Water: Public
Structural Information
- Architectural Style: Traditional
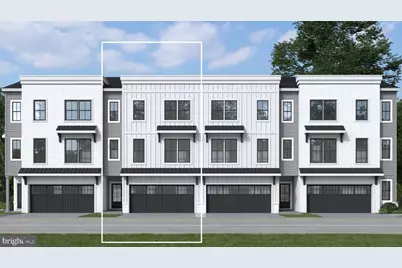
- Structure Type: Interior Row/Townhouse
- Builder: JPOrleans
- Model: Finley II
- Construction: Brick Front, Stick Built, Cement Siding
- Foundation: Concrete Perimeter, Slab
- Roof: Architectural Shingle
- Walls/Ceilings: 9'+ Ceilings, Dry Wall
- Stories Description: Main, Upper 1, Upper 2
- Square Feet: 2,574
- Sq. Ft. Source: Estimated
- Living Area: 2,574 Sq. Ft.
- Finished Above Grnd: 2,574 Sq. Ft.
- Year Built: 2026
- Year Built Source: Estimated
- Property Condition: Excellent
Lot Features
- Lot Size (Acres): 0.02
- Lot Size (Sq. Ft.): 1,000
- Lot Size Source: Assessor
- Zoning: RESIDENTIAL
- Fencing (Description): Privacy, Rear
Financial Considerations
- Price Per Sq. Ft.: $279.92
- Association Fee: $299
- Assoc Fee Freq.: Monthly
- Assessment Year: 2025
- School Tax: $82
- City/TownTax: $15
- City/TownTax Freq: Annually
- County Tax: $18
- County Tax Freq: Annually
- Tax w/Assessment: $3,450
- Tax Amount: $116
- Tax Year: 2024
Disclosures and Reports
- Ownership: Fee Simple
Listed by Fusion PHL Realty, LLC, Kayla Fitzgerald
Listing agent
Kayla Fitzgerald
Fusion PHL Realty, LLC

 NMLS#: 1598647
Schools serving 118 River Trail Circle #HOMESITE 76
| Name | Grades | Distance |
|---|---|---|
Caley El School 725 Caley Road, King of Prussia, PA 19406 | K-4 | 1.3 mi |
Upper Merion Middle School 450 Keebler Road, King of Prussia, PA 19406 | 5-8 | 1.7 mi |
Upper Merion High School 465 Crossfield Road, King of Prussia, PA 19406 | 9-12 | 1.8 mi |
Estimate the Cost for 118 River Trail Circle #HOMESITE 76
118 River Trail Circle #HOMESITE 76, King of Prussia, PA 19406 (MLS# PAMC2199722) is a Townhouse property with 4 bedrooms, 3 full bathrooms and 1 partial bathroom. 118 River Trail Circle #HOMESITE 76 is currently listed for $720,518 and was received on November 05, 2026. Want to learn more about 118 River Trail Circle #HOMESITE 76? Do you have questions about finding other Townhouse real estate for sale in King of Prussia? You can browse all King of Prussia real estate or contact a Coldwell Banker agent to request more information.