Full Property Details for 575 S Goddard Blvd #211
General
- Price: $400,000
- HOA FEE: $620/month
- Taxes: $3,939 (2026)
- Status: Active
- Type: Condo
- Source: BrightMLSPhilly
- MLS ID: PAMC2196920
- Updated: 10/16/2026
- Added to Site: 1 day(s) ago
Interior
- Number of Rooms: 4
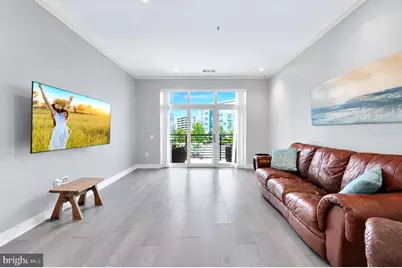
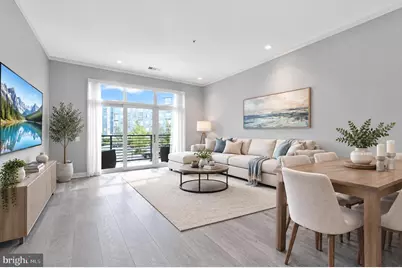
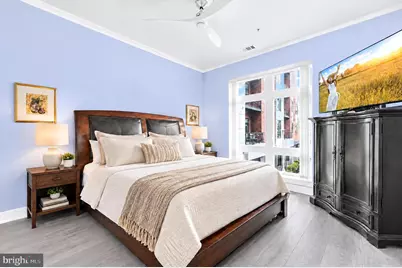
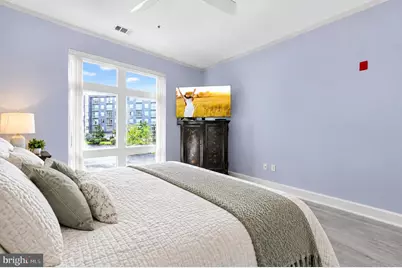
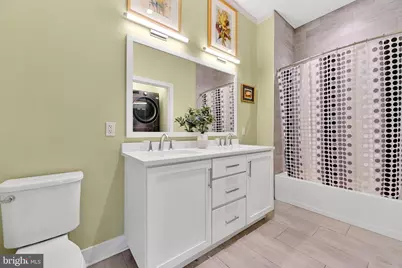
- Rooms/Areas: Living Room, Kitchen, Bedroom 1, Utility Room, Bathroom 1
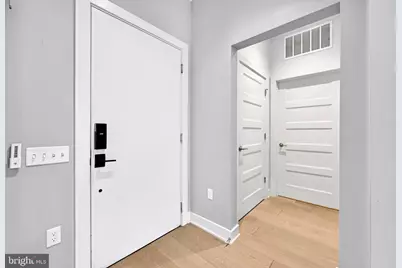
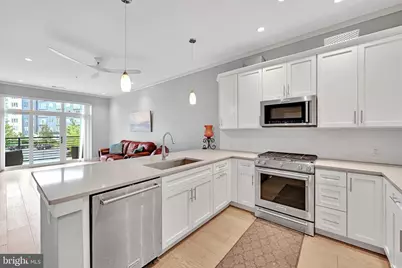
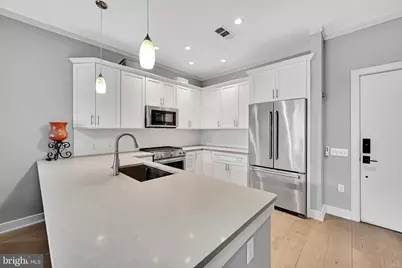
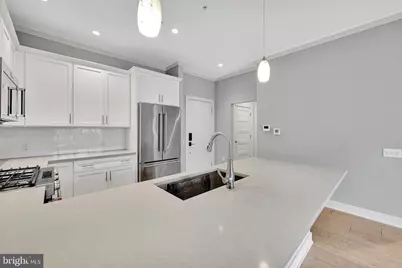
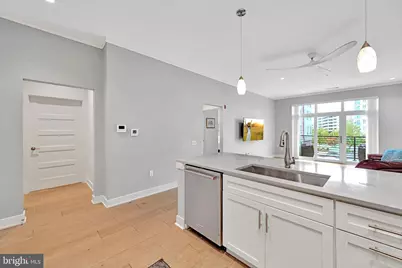
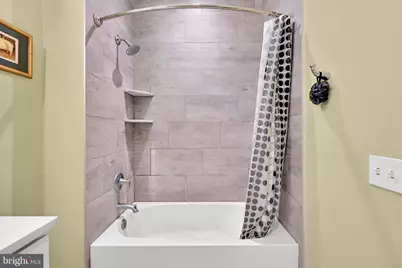
- Interior Features: Ceiling Fan(s), Combination Dining/Living, Combination Kitchen/Dining, Crown Moldings, Dining Area, Floor Plan - Open, Intercom, Kitchen - Island, Recessed Lighting, Sprinkler System, Upgraded Countertops, Walk-in Closet(s), Window Treatments, Wood Floors, Bathroom - Tub Shower
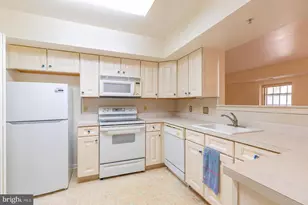
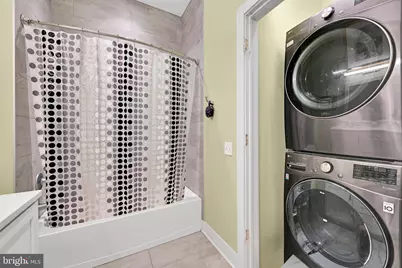
- Appliances: Built-In Microwave, Built-In Range, Dishwasher, Disposal, Dryer - Electric, Dryer - Front Loading, Oven/Range - Gas, Refrigerator, Stainless Steel Appliances, Washer - Front Loading, Water Heater
- Flooring: Engineered Wood
Rooms
- Total Bathrooms: 1
- Full Bathrooms: 1
- Main Floor Baths: 1
- Main - Full Baths: 1
- Total Bedrooms: 1
- Bedrooms Main & Up: 1
Additional Information
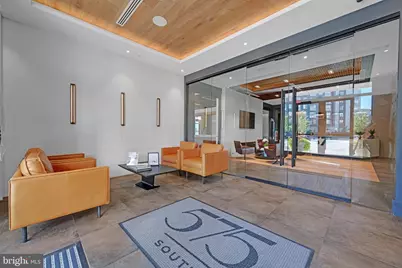
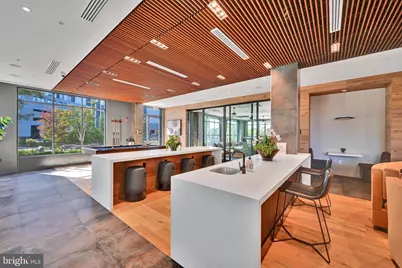
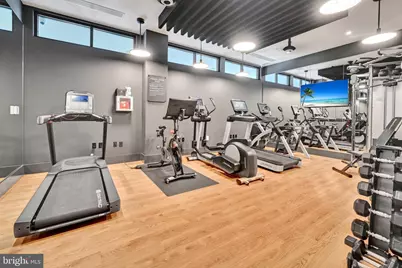
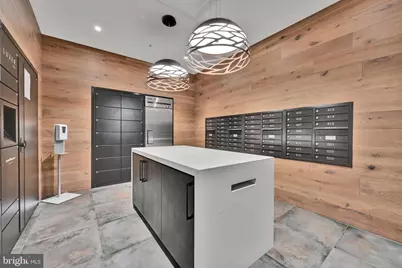
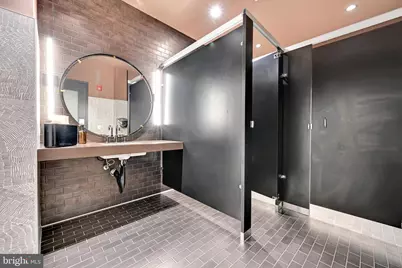
- Shared Amenities: Billiard Room, Common Grounds, Elevator, Fitness Center, Jog/Walk Path, Meeting Room, Party Room, Putting Green, Reserved/Assigned Parking, Security
- Security/Safety: Carbon Monoxide Detector(s), Exterior Cameras, Fire Detection System, Intercom, Main Entrance Lock, Monitored, Smoke Detector
Exterior
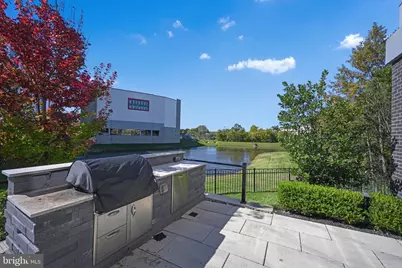
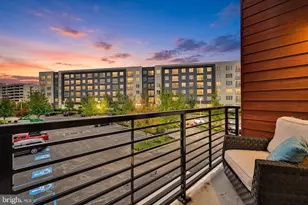
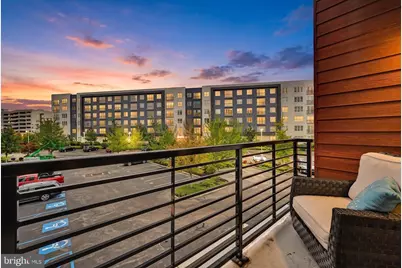
- Exterior Features: BBQ Grill, Extensive Hardscape, Exterior Lighting, Gutter System, Roof Deck, Sidewalks, Street Lights, Underground Lawn Sprinkler
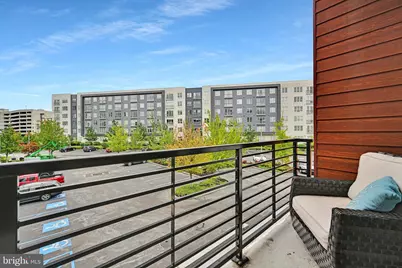
- Porch/Patio/Deck: Balcony, Patio(s)
Parking
- Assigned Spaces: 1
- Total Spaces: 1
- Parking Features: Assigned, Free, Handicap Parking, Lighted Parking, Parking Space Conveys, Paved Parking, Paved Driveway, Surface
- Parking Type: Parking Lot
Location
- Area: Upper Merion Twp (10658)
- Municipality: UPPER MERION TWP
- County: MONTGOMERY
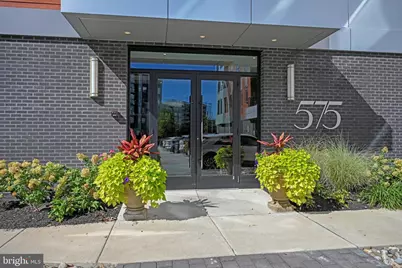
- Subdivision: 575 SOUTH CONDOS
- Cross Streets: N Gulph Road
- Driving Directions: From Route 202 and North Gulph Rd, Go West on North Gulph Rd, Make a Left on Goddard Blvd, the 575 South Complex is on your Right.
- Direction Faces: Southeast
- Location Details: Suburban
School Information
- School District: Upper Merion Area
- Elementary School: Candlebrook
- Middle School: Upper Merion
- High School: U Merion
Community
- Assoc. Fees Include: Common Area Maintenance, Cook Fee, Ext Bldg Maint, Health Club, Lawn Care Front, Lawn Care Rear, Lawn Care Side, Lawn Maintenance, Management, Parking Fee, Sewer, Snow Removal, Trash
- Pets Allowed: Yes
- Pets: Cats OK, Dogs OK, Number Limit
Heating & Cooling
- Central air: Yes
- Cooling Type: Central A/C
- Cooling Fuel: Electric
- Heating Type: Central, Forced Air, Heat Pump - Electric BackUp
- Heating Fuel: Electric
- Water Heater: Electric
Utilities
- Sewer: Public Sewer
- Water: Public
- Utility Description: Cable TV, Under Ground
Structural Information
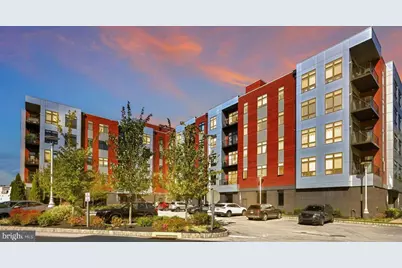
- Architectural Style: Contemporary
- Structure Type: Mid-Rise 5 - 8 Floors
- Builder: Toll Brothers
- Model: 1A
- Construction: Vinyl Siding, Brick, Mixed
- Foundation: Slab
- Roof: Flat
- Common Walls: No One Below, 1 Common Wall
- Walls/Ceilings: 9'+ Ceilings, Dry Wall
- Windows: Casement, Double Pane, Screens
- Entry Floor Number: 2
- Elevator(s ): 2
- Stories/Levels: 6
- Stories Description: Main
- Square Feet: 913
- Sq. Ft. Source: Estimated
- Living Area: 913 Sq. Ft.
- Finished Above Grnd: 913 Sq. Ft.
- Year Built: 2020
- Year Built Source: Assessor
Unit Information
Additional Structures
- Other Structures: Garage(s)
Lot Features
- Street/Road Desc.: Paved, Access - On Grade
- Zoning: SM SURBURBAN METROPOLITAN
- Lot Description: Level, Landscaping, Open, SideYard(s), Road Frontage, Rear Yard
Financial Considerations
- Price Per Sq. Ft.: $438.12
- Condo Fee: $620
- Condo Fee Freq: Monthly
- Assessment Year: 2026
- School Tax: $2,694
- City/TownTax: $604
- City/TownTax Freq: Annually
- County Tax: $587
- County Tax Freq: Annually
- Tax w/Assessment: $107,640
- Tax Amount: $3,939
- Tax Year: 2026
- Tax Total Finished Sq. Ft.: 884
Disclosures and Reports
- Ownership: Condominium
- Condo: Yes
- Inclusions: Refrigerator, Washer, Dryer in "as-is" condition having no value
- Lot Number: 11
Listed by Long & Foster Real Estate, Inc., Linda G Allebach


















 NMLS#: 1598647