Full Property Details for 826 Rosehill Dr
General
- Price: $500,000
- HOA FEE: $125/month
- Taxes: $6,447 (2026)
- Status: Active
- Type: Townhouse
- Source: BrightMLSPhilly
- MLS ID: PAMC2199574
- Updated: 11/20/2026
Interior
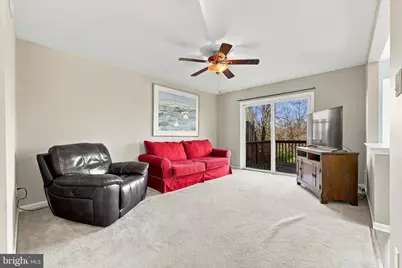
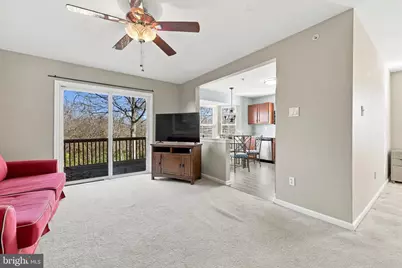
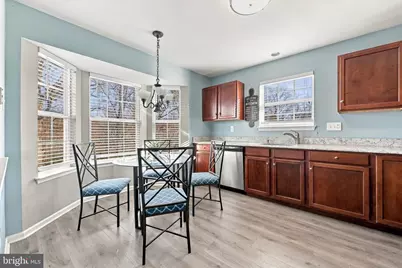
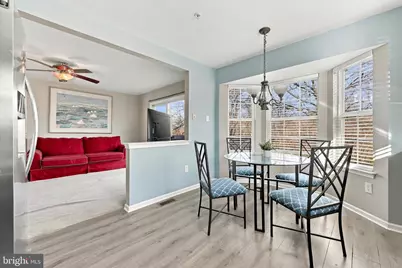
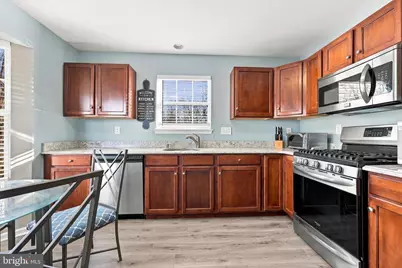
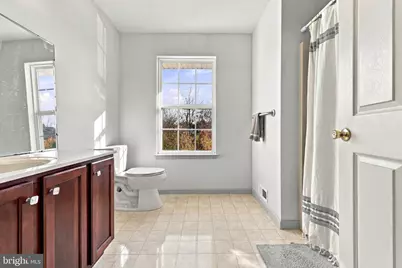
- Interior Features: Attic, Carpet, Ceiling Fan(s), Floor Plan - Traditional, Formal/Separate Dining Room, Kitchen - Eat-In, Sprinkler System, Walk-in Closet(s)
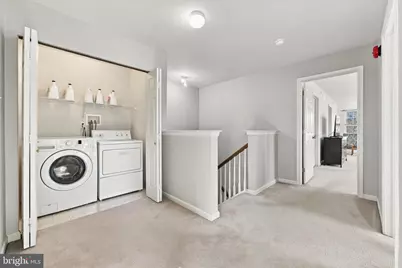
- Appliances: Built-In Microwave, Dishwasher, Dryer, Oven - Self Cleaning, Washer
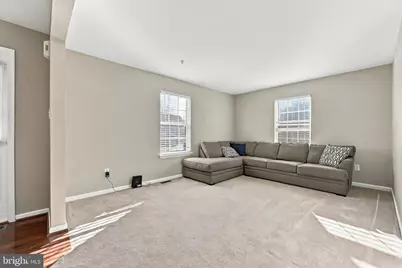
- Flooring: Carpet, Vinyl, Wood
Rooms
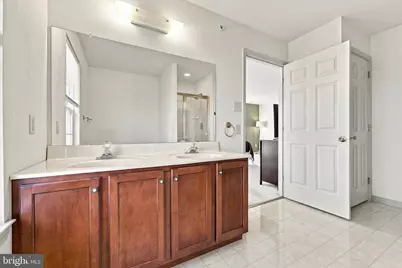
- Total Bathrooms: 3
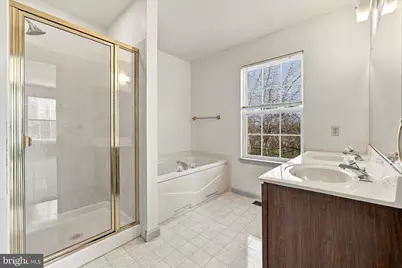
- Full Bathrooms: 2
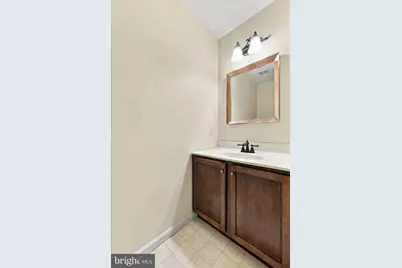
- Half Bathrooms: 1
- Upper Floor Baths: 2
- Upper - Full Baths: 2
- Main Floor Baths: 1
- Main - 1/2 Baths: 1
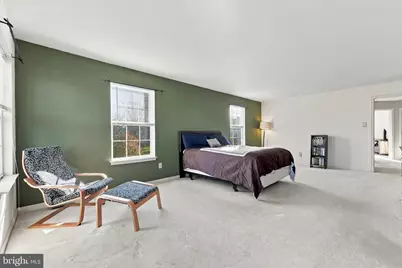
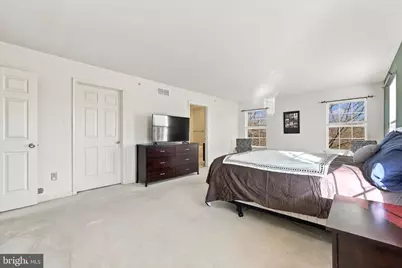
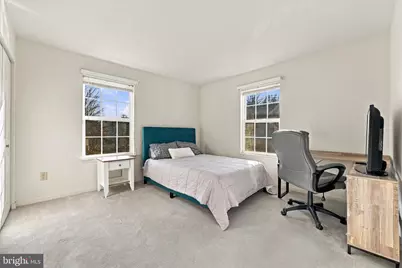
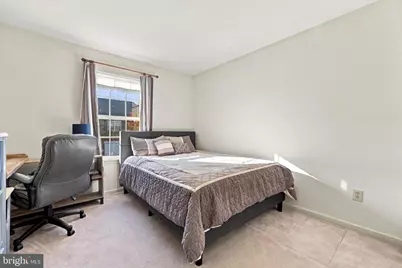
- Total Bedrooms: 3
- Bedrooms Upper: 3
Parking
- Garage: Yes
- Garage Spaces: 1
- Total Spaces: 1
- Parking Features: Asphalt Driveway
- Parking Type: Attached Garage, Driveway, Parking Lot
- Garage Description: Garage - Front Entry
Location
- Area: Upper Merion Twp (10658)
- Municipality: UPPER MERION TWP
- County: MONTGOMERY
- Subdivision: GLENN ROSE
- Cross Streets: Glenn Rose Circle
- Driving Directions: Beidler Road to Abrams Mill Road; left on Glenn Rose Circle; left on Rosehill Drive. House is on the left.
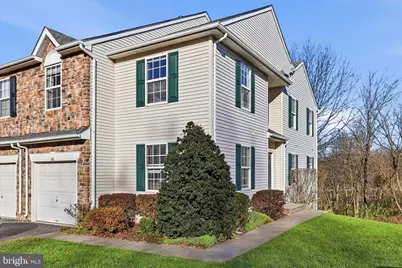
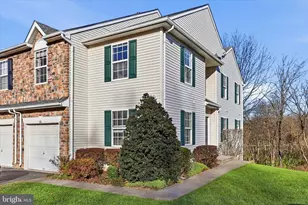
- Location Details: Corner Lot/Unit
School Information
- School District: Upper Merion Area
- Elementary School: Caley
- Middle School: U Merion
- High School: U Merion
Community
- Association: Yes
- Assoc. Fees Include: All Ground Fee, Common Area Maintenance, Lawn Maintenance, Management, Snow Removal, Trash
- Pets Allowed: Yes
- Pets: No Pet Restrictions
Heating & Cooling
- Central air: Yes
- Cooling Type: Central A/C
- Cooling Fuel: Electric
- Heating Type: Central
- Heating Fuel: Natural Gas
- Water Heater: Natural Gas
Utilities
- Sewer: Public Sewer
- Water: Public
Structural Information
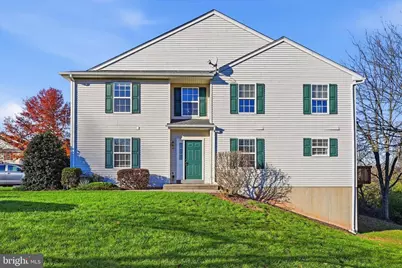
- Architectural Style: Colonial
- Structure Type: End of Row/Townhouse
- Construction: Vinyl Siding
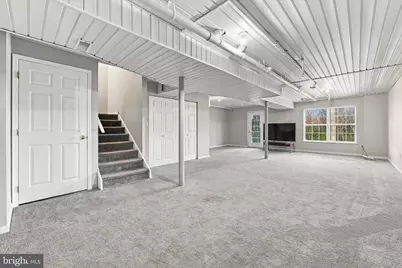
- Basement: Yes
- Basement Desc.: Daylight, Full, Partially Finished, Walkout Level
- Foundation: Concrete Perimeter
- Roof: Asphalt
- Walls/Ceilings: Dry Wall
- Stories Description: Main, Upper 1
- Square Feet: 2,052
- Sq. Ft. Source: Assessor
- Living Area: 2,052 Sq. Ft.
- Finished Above Grnd: 2,052 Sq. Ft.
- Year Built: 2001
- Year Built Source: Assessor
- Property Condition: Very Good
Lot Features
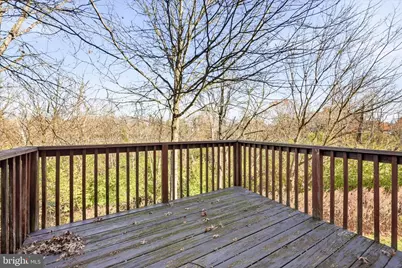
- Property View: Trees/Woods
- Lot Size (Acres): 0.09
- Lot Size (Sq. Ft.): 3,774
- Lot Size Source: Assessor
- Lot Dimensions: 37.00 x 0.00
- Zoning: R3
Financial Considerations
- Price Per Sq. Ft.: $243.66
- Association Fee: $125
- Assoc Fee Freq.: Monthly
- Assessment Year: 2026
- School Tax: $4,409
- City/TownTax: $989
- City/TownTax Freq: Annually
- County Tax: $962
- County Tax Freq: Annually
- Tax w/Assessment: $176,160
- Tax Amount: $6,447
- Tax Year: 2026
- Tax Total Finished Sq. Ft.: 2052
Disclosures and Reports
- Ownership: Fee Simple
- Inclusions: Refrigerator, washer and dryer in as-is condition
- Lot Number: 96
Listed by Serhant Pennsylvania Llc, Melissa Zimmerman