This is a carousel with tiles that activate property listing cards. Use the previous and next buttons to navigate.
1/1
$675,000
This is a carousel with tiles that activate property listing cards. Use the previous and next buttons to navigate.
1/1
Property Description
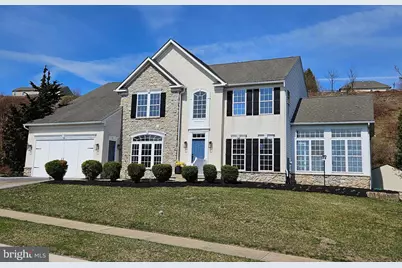
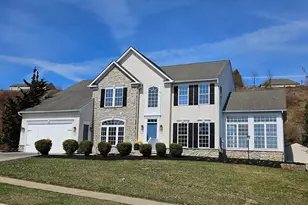
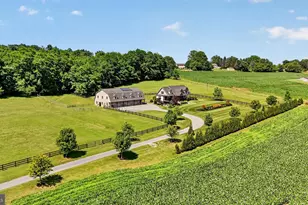
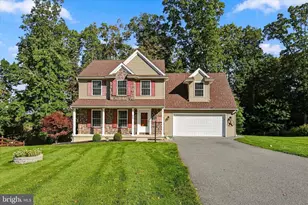
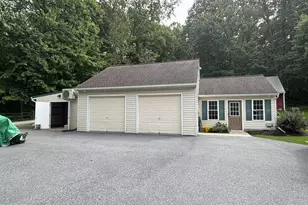
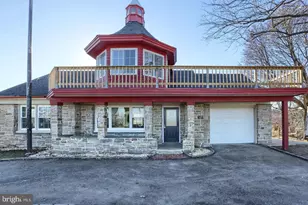
This stunning home has been thoughtfully updated to meet today's decor styles. The expansive floor plan is filled with desirable features, beginning with the kitchen equipped with new quartz countertops and matching quartz backsplash, complemented by an oversized center island that offers both additional workspace and a cozy dining nook. New stainless steel appliances, including an induction cooktop, double wall oven, and built-in microwave, enhance the kitchen's functionality, while the natural wood cabinets with staggered heights and glass panel doors add elegance. Adjacent to the kitchen, the breakfast room boasts vaulted ceilings, an arched window, transoms, and a double glass patio door that opens to a deck and patio area. The spacious family room is highlighted by a gas stone fireplace with a mantel, oak hardwood flooring, and a ceiling fan, creating a warm and inviting atmosphere. The solarium, surrounded by windows on three sides, floods the space with natural light, making it a perfect haven for plant lovers. The generous primary bedroom suite features a newly renovated en suite bathroom with a frameless glass shower, a corner soaking tub, and an oversized double vanity, along with two large walk-in closets and a deep trayed ceiling with recessed lighting. The additional hallway bathroom has also been updated with a double sink vanity, ceramic tile floor and wall finishes. The expansive finished lower level offers a versatile multi-use area ideal for gatherings or hobbies, a separate media room with built-in speakers, and a fitness room, along with a convenient half bath and new Pergo wood flooring. Originally serving as a community model home, the garage has been transformed into a functional office space. The garage door's opening and rough framing remain intact, allowing for an easy conversion back to a two-car garage by simply adding a door and removing the interior dividing wall. Recent enhancements to the home include the replacement of both front doors, the installation of hardwood floors on the second floor, and an updated main HVAC system. Don't miss the chance to explore all the features and advantages this remarkable home has to offer. Schedule your appointment today to see it for yourself!
Full Property Details
Full Property Details for 5313 Countryside Dr
General
- Sold For: $675,000
- Taxes: $7,295 (2025)
- Status: Closed
- Type: Single Family
- Source: BrightMLSPhilly
- MLS ID: PALA2084994
- Added to Site: 67 day(s) ago
Interior
- Rooms/Areas: Living Room, Dining Room, Primary Bedroom, Sitting Room, Bedroom 2, Bedroom 3, Bedroom 4, Kitchen, Game Room, Family Room, Basement, Breakfast Room, Exercise Room, Laundry, Office, Solarium, Media Room, Primary Bathroom
- Interior Features: Bathroom - Soaking Tub, Bathroom - Stall Shower, Bathroom - Tub Shower, Breakfast Area, Chair Railings, Crown Moldings, Family Room Off Kitchen, Floor Plan - Open, Formal/Separate Dining Room, Kitchen - Eat-In, Kitchen - Gourmet, Kitchen - Island
- Fireplace: Yes
- Number of Fireplaces: 1
- Fireplace(s): Gas/Propane, Stone, Mantel(s)
- Appliances: Built-In Microwave, Built-In Range, Cooktop, Dishwasher, Oven - Double, Oven - Self Cleaning, Oven - Wall, Refrigerator
- Flooring: Carpet, Ceramic Tile, Hardwood, Laminate Plank, Solid Hardwood
Rooms
Bathrooms
- Total Bathrooms: 4
- Full Bathrooms: 2
- Half Bathrooms: 2
- Upper Floor Baths: 2
- Upper - Full Baths: 2
- Main Floor Baths: 1
- Main - 1/2 Baths: 1
- Lower Floor Baths: 1
- Lower - 1/2 Baths: 1
Bedrooms
- Total Bedrooms: 4
- Bedrooms Upper: 4
Parking
- Total Spaces: 3
- Parking Features: Paved Driveway
- Parking Type: Driveway, On Street
Location
- Area: Salisbury Twp (10556)
- Municipality: SALISBURY TWP
- County: LANCASTER
- Subdivision: VALLEY VIEW ESTATES
- Cross Streets: Gap Road
- Driving Directions: Route 41 S from route 30, right on Bridge Street (741) to left on Mine Road, right on Gap Road to Countryside Drive.
School Information
- School District: Pequea Valley
Heating & Cooling
- Central air: Yes
- Cooling Type: Central A/C
- Cooling Fuel: Electric
- Heating Type: Forced Air
- Heating Fuel: Electric, Propane - Owned
- Water Heater: Propane
Utilities
- Sewer: Public Sewer
- Water: Well
Structural Information
- Architectural Style: Colonial, Traditional
- Structure Type: Detached
- Builder: Ryan Homes
- Model: Bainbridge
- Construction: Stone, Stucco, Vinyl Siding
- Basement: Yes
- Basement Desc.: Fully Finished, Full, Poured Concrete
- Foundation: Concrete Perimeter
- Roof: Architectural Shingle, Fiberglass
- Windows: Atrium, Bay/Bow, Palladian
- Stories Description: Lower 1, Main, Upper 1
- Square Feet: 5,799
- Sq. Ft. Source: Estimated
- Living Area: 4,299 Sq. Ft.
- Finished Above Grnd: 4,299 Sq. Ft.
- Year Built: 2006
- Year Built Source: Assessor
- Property Condition: Very Good
Unit Information
Unit 1
- Bathrooms-Lower: 1
Additional Structures
- Other Structures: Shed
Lot Features
- Lot Size (Acres): 0.74
- Lot Size (Sq. Ft.): 32,234
- Lot Size Source: Assessor
- Zoning: RESIDENTIAL
- Lot Description: SideYard(s), Rear Yard, Sloping
Financial Considerations
- Price Per Sq. Ft.: $161.67
- Assessment Year: 2026
- School Tax: $6,127
- City/TownTax Freq: Annually
- County Tax: $1,168
- County Tax Freq: Annually
- Tax w/Assessment: $365,000
- Tax Amount: $7,295
- Tax Year: 2025
- Terms: Standard Sale
- Tax Total Finished Sq. Ft.: 4299
Disclosures and Reports
- Ownership: Fee Simple
- Inclusions: Cooktop, double oven, dishwasher, microwave, refrigerator, water treatment system.
Listed and Sold by RE/MAX Of Reading, Mark J Shanaman

Get Pre-Approved Today
Schools
Schools serving 5313 Countryside Dr
School District:Pequea Valley School District
| Name | Grades | Distance |
|---|---|---|
Paradise Elementary School 20 North Belmont Road, Paradise, PA 17562 | K-5 | 4.9 mi |
Pequea Valley Intrmd School 166 South New Holland Road, Kinzers, PA 17535 | 7-8 | 3.5 mi |
Pequea Valley High School 4033 E Newport Rd, Kinzers, PA 17535 | 9-12 | 3.6 mi |
Disclaimer:
School attendance boundaries provided by ATTOM Data Solutions and are for reference only. Contact the school directly to verify enrollment eligibility.
Price & Sales History for 5313 Countryside Dr
Date
Details
Price
Change
Source
5/15/2026
Sold
$675,000
-2.88%
MLS
3/23/2026
Listed
$695,000
—
MLS
Disclaimer: Historical sales information is derived from public records provided by the county offices. Information is not guaranteed and should be independently verified.
5313 Countryside Drive, Kinzers, PA 17535 (MLS# PALA2084994) is a Single Family property that was sold at $675,000 on May 15, 2026. Want to learn more about 5313 Countryside Drive? Do you have questions about finding other Single Family real estate for sale in Kinzers? You can browse all Kinzers real estate or contact a Coldwell Banker agent to request more information.