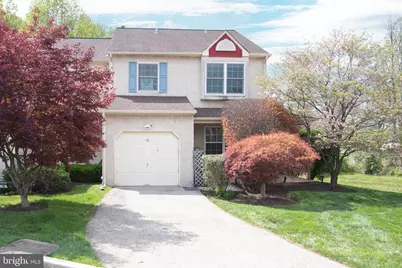
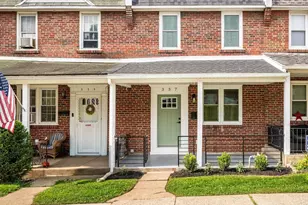
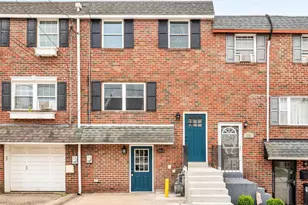
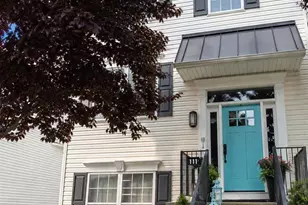
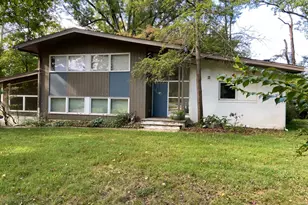
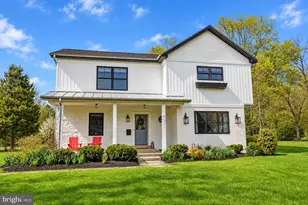
Full Property Details for 19 Viburnum Ct
General
- Sold For: $560,000
- HOA FEE: $185/month
- Taxes: $5,276 (2026)
- Status: Closed
- Type: Townhouse
- Source: BrightMLSPhilly
- MLS ID: PAMC2176672
- Added to Site: 171 day(s) ago
Interior
- Interior Features: Ceiling Fan(s), Dining Area, Kitchen - Island, Primary Bath(s)
- Fireplace: Yes
- Number of Fireplaces: 1
- Fireplace(s): Gas/Propane
- Appliances: Built-In Microwave, Built-In Range, Dishwasher, Dryer, Washer
- Flooring: Fully Carpeted, Stone, Tile/Brick, Wood
Rooms
- Total Bathrooms: 3
- Full Bathrooms: 2
- Half Bathrooms: 1
- Upper Floor Baths: 3
- Upper - Full Baths: 2
- Upper - 1/2 Baths: 1
- Total Bedrooms: 3
- Bedrooms Upper: 3
Additional Information
- Security/Safety: Security System
Exterior
- Porch/Patio/Deck: Deck(s), Patio(s)
Parking
- Garage: Yes
- Garage Spaces: 1
- Total Spaces: 1
- Parking Features: Asphalt Driveway
- Parking Type: Attached Garage, On Street
- Garage Description: Garage - Front Entry
Location
- Area: Whitemarsh Twp (10665)
- Municipality: WHITEMARSH TWP
- County: MONTGOMERY
- Subdivision: ANDORRA WOODS
- Cross Streets: Ridge Pike
- Driving Directions: Take Crabapple Dr and then come into VIBURNUM ct
School Information
- School District: Colonial
- Middle School: Colonial
- High School: Plymouth Whitemarsh
Community
- Association: Yes
- Assoc. Name: ACCESS
- Assoc. Fees Include: Common Area Maintenance, Lawn Maintenance, Snow Removal, Trash
- Pets Allowed: Yes
- Pets: No Pet Restrictions
Heating & Cooling
- Central air: Yes
- Cooling Type: Central A/C
- Cooling Fuel: Electric
- Heating Type: Central
- Heating Fuel: Natural Gas
- Water Heater: Natural Gas
Utilities
- Sewer: Public Sewer
- Water: Public
- Utility Description: Cable TV
Structural Information
- Architectural Style: Colonial
- Structure Type: End of Row/Townhouse
- Construction: Stucco
- Basement: Yes
- Basement Desc.: Full
- Foundation: Concrete Perimeter
- Roof: Shingle
- Walls/Ceilings: Cathedral Ceilings
- Stories Description: Main, Upper 1
- Square Feet: 2,642
- Sq. Ft. Source: Assessor
- Living Area: 2,642 Sq. Ft.
- Finished Above Grnd: 1,762 Sq. Ft.
- Finished Below Grnd: 880 Sq. Ft.
- Basement Finished: 90%
- Year Built: 1991
- Year Built Source: Estimated
- Property Condition: Excellent
Lot Features
- Lot Size (Acres): 0.03
- Lot Size (Sq. Ft.): 1,200
- Lot Size Source: Estimated
- Lot Dimensions: 24 x 50
- Zoning: MHP
Financial Considerations
- Price Per Sq. Ft.: $334.79
- Association Fee: $185
- Assoc Fee Freq.: Monthly
- Assessment Year: 2026
- School Tax: $3,985
- County Tax: $847
- County Tax Freq: Annually
- Tax w/Assessment: $155,230
- Tax Amount: $5,276
- Tax Year: 2026
- Terms: Standard Sale
- Tax Total Finished Sq. Ft.: 1762
Disclosures and Reports
- Ownership: Fee Simple
- Inclusions: Refrigerator, Washer/Dryer - All "As Is"
- Lot Number: 151
Listed by Realty Mark Associates - KOP, Gnansekaran Govindarajan
Sold by KW Empower, Michael Alyanakian