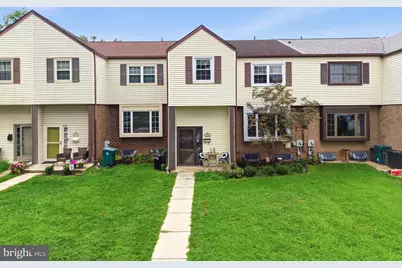
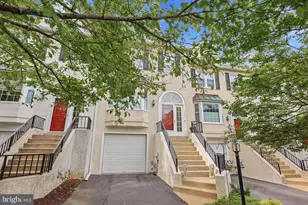
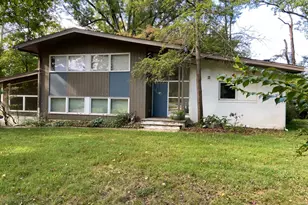
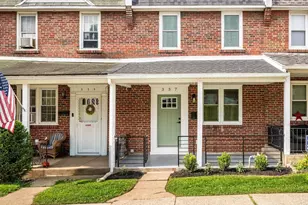
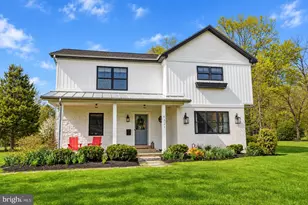
Full Property Details for 206 Birch Dr
General
- Sold For: $494,000
- Taxes: $4,762 (2026)
- Status: Closed
- Type: Townhouse
- Source: BrightMLSPhilly
- MLS ID: PAMC2192092
- Added to Site: 48 day(s) ago
Interior
- Appliances: Dryer, Refrigerator, Washer - Front Loading, Dishwasher, Built-In Microwave, Oven/Range - Electric, Stove
- Flooring: Hardwood, Partially Carpeted
Rooms
- Total Bathrooms: 3
- Full Bathrooms: 2
- Half Bathrooms: 1
- Upper Floor Baths: 2
- Upper - Full Baths: 2
- Main Floor Baths: 1
- Main - 1/2 Baths: 1
- Total Bedrooms: 4
- Bedrooms Upper: 4
Exterior
- Exterior Features: Exterior Lighting, Sidewalks, Street Lights
Parking
- Garage: Yes
- Garage Spaces: 1
- Total Spaces: 2
- Parking Type: Attached Garage, Driveway
- Garage Description: Basement Garage, Garage - Rear Entry, Garage Door Opener, Inside Access, Oversized
Location
- Area: Whitemarsh Twp (10665)
- Municipality: WHITEMARSH TWP
- County: MONTGOMERY
- Subdivision: LAFAYETTE HILL
- Cross Streets: Ridge Pike
- Driving Directions: Ridge Pike to Birch Dr
School Information
- School District: Colonial
- Elementary School: Ridge Park
- Middle School: Colonial
- High School: Plymouth Whitemarsh
Community
- Pets Allowed: Yes
- Pets: No Pet Restrictions
Heating & Cooling
- Central air: Yes
- Cooling Type: Central A/C
- Cooling Fuel: Electric
- Heating Type: Central
- Heating Fuel: Electric
- Water Heater: Electric
Utilities
- Sewer: Public Sewer
- Water: Public
Structural Information
- Architectural Style: Other
- Structure Type: Interior Row/Townhouse
- Construction: Vinyl Siding
- Basement: Yes
- Basement Entrance: Yes
- Basement Desc.: Daylight, Partial, Fully Finished, Garage Access, Heated, Interior Access, Outside Entrance, Rear Entrance, Walkout Level
- Foundation: Concrete Perimeter
- Stories Description: Lower 1, Main, Upper 1
- Square Feet: 2,357
- Sq. Ft. Source: Assessor
- Living Area: 2,357 Sq. Ft.
- Finished Above Grnd: 1,957 Sq. Ft.
- Finished Below Grnd: 400 Sq. Ft.
- Year Built: 1976
- Year Built Source: Assessor
- Property Condition: Excellent
Lot Features
- Lot Size (Acres): 0.08
- Lot Size (Sq. Ft.): 3,324
- Lot Size Source: Assessor
- Lot Dimensions: 25.00 x 0.00
- Zoning: RESIDENTIAL
Financial Considerations
- Price Per Sq. Ft.: $255.44
- Assessment Year: 2026
- School Tax: $3,654
- City/TownTax: $314
- City/TownTax Freq: Annually
- County Tax: $727
- County Tax Freq: Annually
- Tax w/Assessment: $133,270
- Tax Amount: $4,762
- Tax Year: 2026
- Terms: Standard Sale
- Tax Total Finished Sq. Ft.: 1957
Disclosures and Reports
- Ownership: Fee Simple
- Inclusions: Washer, Dryer, Refrigerator - all in AS IS condition
- Lot Number: 65
Listed by Keller Williams Real Estate-Blue Bell, Zsuzsanna "ZJ" Jasdi
Sold by Realty One Group Restore - BlueBell, Myrna B Malkin