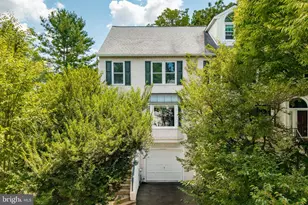
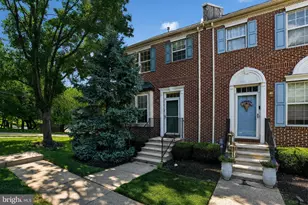
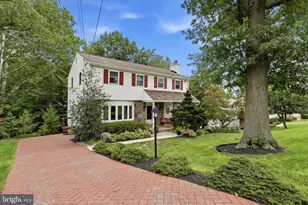
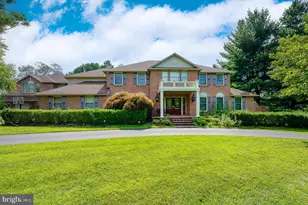
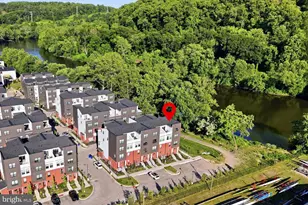
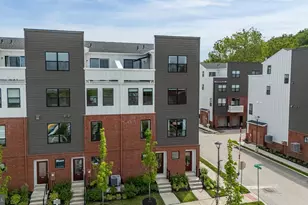
Full Property Details for 3054 Mitchell Ct
General
- Price: $510,000
- HOA FEE: $242/month
- Taxes: $6,216 (2026)
- Status: Active
- Type: Townhouse
- Source: BrightMLSPhilly
- MLS ID: PAMC2193040
- Updated: 9/3/2026
- Added to Site: 3 day(s) ago
Interior
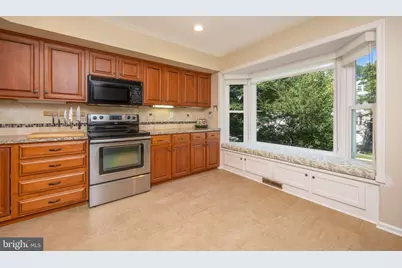
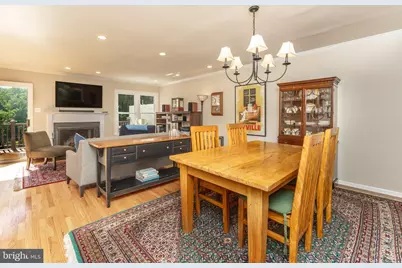
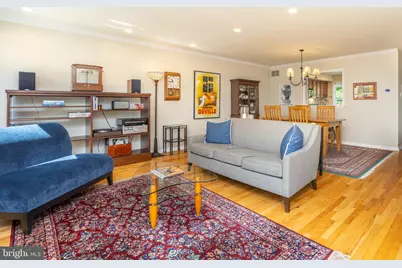
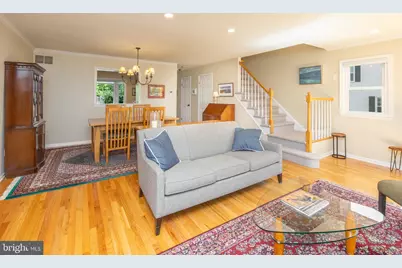
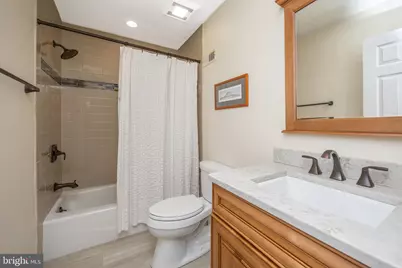
- Interior Features: Bathroom - Tub Shower, Bathroom - Walk-In Shower, Breakfast Area, Carpet, Combination Dining/Living, Dining Area, Floor Plan - Open, Kitchen - Table Space, Primary Bath(s), Recessed Lighting, Wood Floors
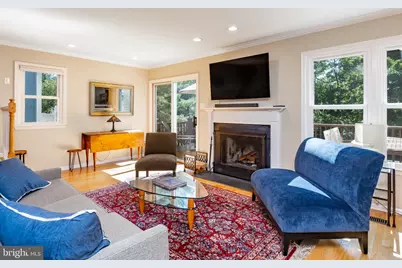
- Fireplace: Yes
- Number of Fireplaces: 1
- Fireplace(s): Wood
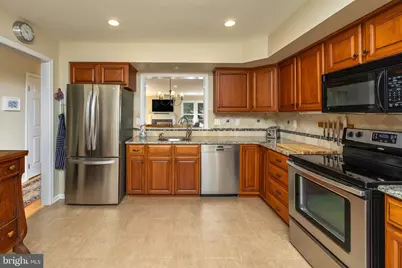
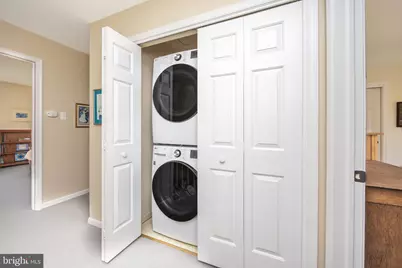
- Appliances: Built-In Microwave, Dishwasher, Dryer, Freezer, Oven - Single, Refrigerator, Stainless Steel Appliances, Washer
Rooms
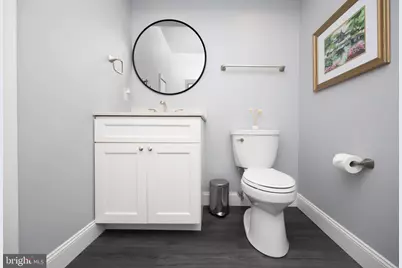
- Total Bathrooms: 4
- Full Bathrooms: 2
- Half Bathrooms: 2
- Upper Floor Baths: 2
- Upper - Full Baths: 2
- Main Floor Baths: 1
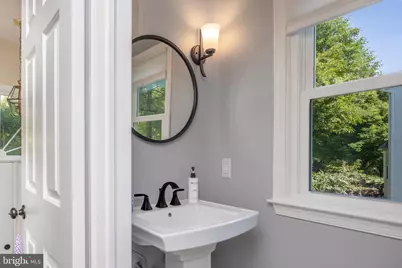
- Main - 1/2 Baths: 1
- Lower Floor Baths: 1
- Lower - 1/2 Baths: 1
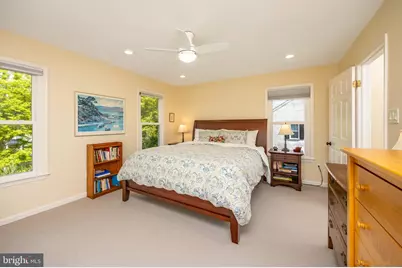
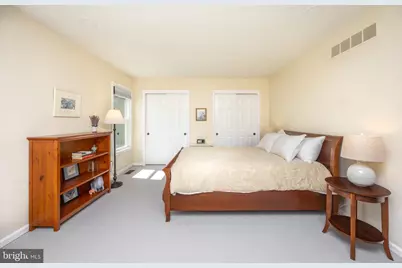
- Total Bedrooms: 2
- Bedrooms Upper: 2
Exterior
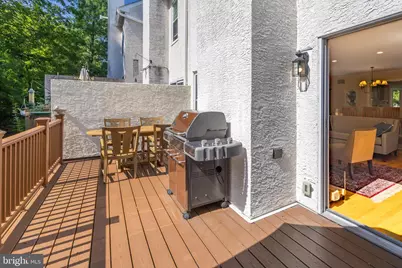
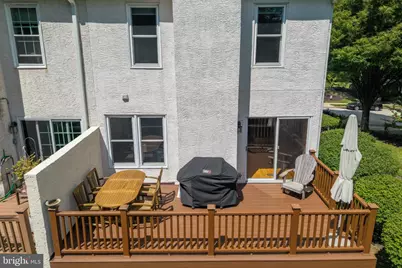
- Porch/Patio/Deck: Deck(s)
Parking
- Garage: Yes
- Garage Spaces: 1
- Total Spaces: 3
- Parking Type: Attached Garage, Driveway
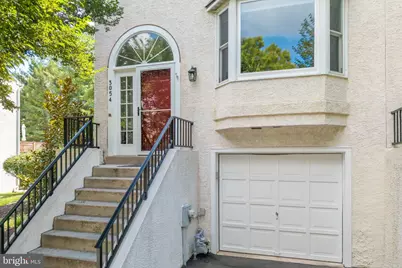
- Garage Description: Basement Garage, Garage - Front Entry, Inside Access
Location
- Area: Whitemarsh Twp (10665)
- Municipality: WHITEMARSH TWP
- County: MONTGOMERY
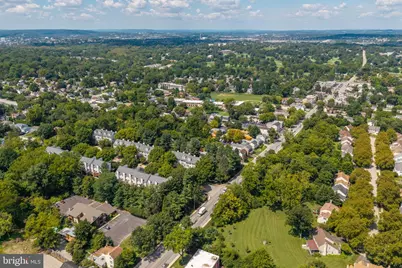
- Subdivision: LAFAYETTE HILL
- Driving Directions: Turn into Mitchell Ct from Germantown Pike
School Information
- School District: Colonial
Community
Heating & Cooling
- Central air: Yes
- Cooling Type: Central A/C
- Cooling Fuel: Electric
- Heating Type: Central
- Heating Fuel: Natural Gas
- Water Heater: Natural Gas
Utilities
- Sewer: Public Sewer
- Water: Public
Structural Information
- Architectural Style: Straight Thru
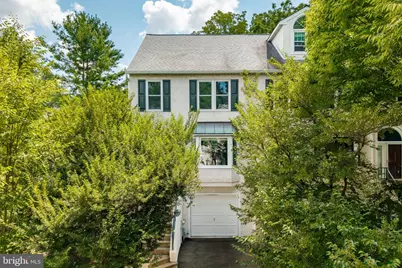
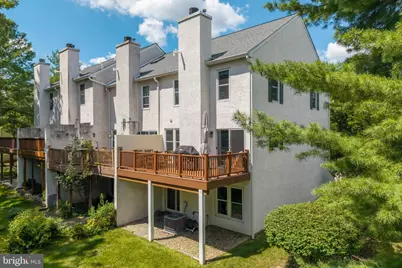
- Structure Type: End of Row/Townhouse
- Construction: Stucco
- Basement: Yes
- Basement Entrance: Yes
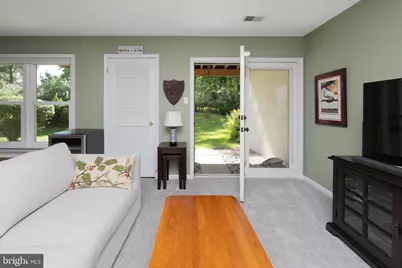
- Basement Desc.: Daylight, Full, Full, Fully Finished, Garage Access, Heated, Improved, Interior Access, Outside Entrance, Rear Entrance, Walkout Level, Windows
- Foundation: Concrete Perimeter, Slab
- Windows: Bay/Bow
- Stories Description: Lower 1, Main, Upper 1
- Square Feet: 1,931
- Sq. Ft. Source: Estimated
- Living Area: 1,931 Sq. Ft.
- Finished Above Grnd: 1,931 Sq. Ft.
- Year Built: 1988
- Year Built Source: Assessor
Unit Information
Lot Features
- Lot Size (Acres): 0.09
- Lot Size (Sq. Ft.): 3,850
- Lot Size Source: Assessor
- Zoning: R
Financial Considerations
- Price Per Sq. Ft.: $264.11
- Association Fee: $242
- Assoc Fee Freq.: Monthly
- Assessment Year: 2026
- School Tax: $4,770
- City/TownTax: $411
- City/TownTax Freq: Annually
- County Tax: $950
- County Tax Freq: Annually
- Tax w/Assessment: $173,960
- Tax Amount: $6,216
- Tax Year: 2026
Disclosures and Reports
- Ownership: Fee Simple
- Lot Number: 153
Listed by BHHS Fox & Roach-Chestnut Hill, Michael Sivel and BHHS Fox & Roach-Chestnut Hill, Jennifer A Rinella