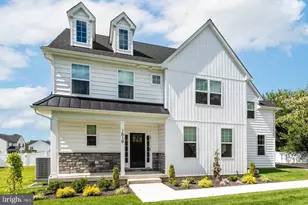
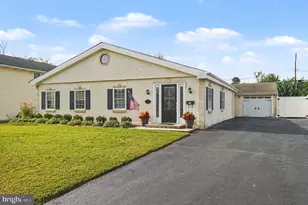
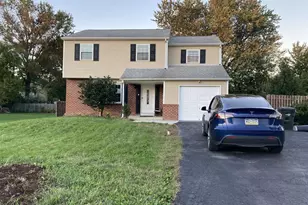
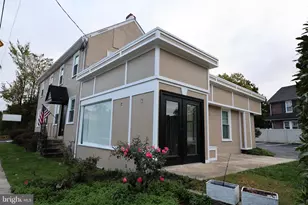
This is a carousel with tiles that activate property listing cards. Use the previous and next buttons to navigate.
1/1
$600,000
This is a carousel with tiles that activate property listing cards. Use the previous and next buttons to navigate.
1/1
Property Description
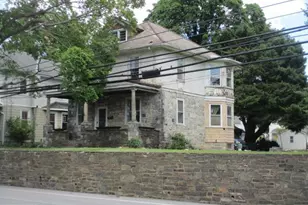
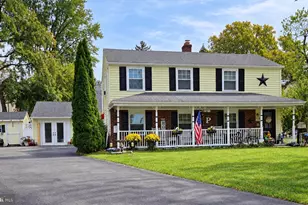
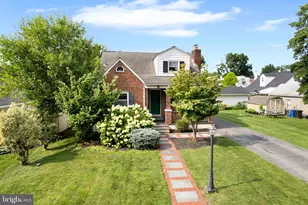
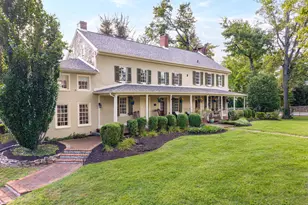
Welcome home! Discover the charm of this stunning Colonial home nestled in desirable Lafayette Hill. With 2,136 square feet of thoughtfully designed and expanded living space, this residence is perfect for those seeking comfort and style. Step inside to find an inviting open floor plan that seamlessly connects the living, dining, and kitchen areas, enhanced by beautiful wood floors and recessed lighting. The cozy gas fireplace creates a warm ambiance for gatherings or quiet evenings at home, while the beautifully-updated kitchen features upgraded countertops and a convenient pantry, making storage and meal prep a delight. Rounding out the first floor is a full bathroom alongside a large sunlit walk-out room, perfect for an in-law suite, playroom, family room, or whatever your heart desires. On top of this, the home boasts three generous bedrooms, including a primary suite with an en-suite bath for added privacy and convenience, as well as a huge home office, perfect for modern work-life. Additionally, the upper-floor laundry adds to the ease and convenience of daily living. Back to the main level, step outside to your private back deck or front porch, ideal for entertaining or simply unwinding and grilling or sipping your morning coffee in the fresh air. The attached garage and ample driveway and street parking ensure plenty of parking for you and your guests, and the property's location near public transportation, major highways and shopping/dining areas adds to the convenience and combines suburban tranquility with easy access to amenities. Don't miss the opportunity to make this beautiful property your own - schedule a showing today and envision your future in this delightful home before it's too late!
Full Property Details
Full Property Details for 4035 Fairway Rd
General
- Sold For: $600,000
- Taxes: $5,863 (2026)
- Status: Closed
- Type: Single Family
- Source: BrightMLSPhilly
- MLS ID: PAMC2182512
- Added to Site: 130 day(s) ago
Interior
- Interior Features: Attic, Breakfast Area, Ceiling Fan(s), Entry Level Bedroom, Floor Plan - Open, Pantry, Primary Bath(s), Recessed Lighting, Upgraded Countertops, Wood Floors
- Fireplace: Yes
- Number of Fireplaces: 1
- Fireplace(s): Gas/Propane
Rooms
Bathrooms
- Total Bathrooms: 3
- Full Bathrooms: 3
- Upper Floor Baths: 2
- Upper - Full Baths: 2
- Main Floor Baths: 1
- Main - Full Baths: 1
Bedrooms
- Total Bedrooms: 4
- Bedrooms Upper: 4
Exterior
- Porch/Patio/Deck: Deck(s), Porch(es)
Parking
- Garage: Yes
- Garage Spaces: 1
- Total Spaces: 3
- Parking Features: Asphalt Driveway
- Parking Type: Attached Garage, Driveway, On Street
- Garage Description: Garage - Front Entry
Location
- Area: Whitemarsh Twp (10665)
- Municipality: WHITEMARSH TWP
- County: MONTGOMERY
- Subdivision: LAFAYETTE HILL
- Cross Streets: La France Rd
- Driving Directions: Enter 4035 Fairway Rd, Lafayette Hill, PA 19444 into GPS. From Germantown Pike, turn down Fairway Rd and follow until just before the end. House is on corner of Fairway Rd and La France Rd.
School Information
- School District: Colonial
Heating & Cooling
- Central air: Yes
- Cooling Type: Central A/C
- Cooling Fuel: Natural Gas
- Heating Type: Forced Air
- Heating Fuel: Natural Gas
- Water Heater: Natural Gas
Utilities
- Sewer: Public Sewer
- Water: Public
Structural Information
- Architectural Style: Colonial
- Structure Type: Detached
- Construction: Vinyl Siding
- Foundation: Crawl Space
- Stories Description: Main, Upper 1
- Square Feet: 2,136
- Sq. Ft. Source: Assessor
- Living Area: 2,136 Sq. Ft.
- Finished Above Grnd: 2,136 Sq. Ft.
- Year Built: 1955
- Year Built Source: Estimated
Lot Features
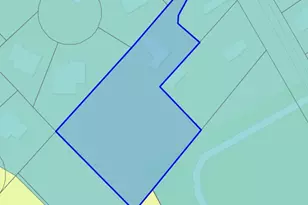
- Lot Size (Acres): 0.28
- Lot Size (Sq. Ft.): 12,197
- Lot Size Source: Estimated
- Zoning: A
Financial Considerations
- Price Per Sq. Ft.: $304.31
- Assessment Year: 2026
- School Tax: $4,428
- County Tax: $942
- County Tax Freq: Annually
- Tax w/Assessment: $172,480
- Tax Amount: $5,863
- Tax Year: 2026
- Terms: Standard Sale
- Tax Total Finished Sq. Ft.: 2136
Disclosures and Reports
- Ownership: Fee Simple
- Exclusions: Workbench in garage, wall mounts for monitors, bedroom/office bookshelves, office desk
- Inclusions: Most furniture, if desired
- Lot Number: 20
Listed and Sold by Realty Mark Associates - KOP, Adam C Lerman

Get Pre-Approved Today
Schools
Schools serving 4035 Fairway Rd
School District:Colonial School District, Plymouth Meeting, PA
| Name | Grades | Distance |
|---|---|---|
Colonial El School 230 Flourtown Road, Plymouth Meeting, PA 19462 | 4-5 | 0.4 mi |
Whitemarsh El School 4120 Joshua Road, Lafayette Hill, PA 19444 | K-3 | 0.5 mi |
Colonial Middle School 716 Belvoir Road, Plymouth Meeting, PA 19462 | 6-8 | 3.2 mi |
Plymouth-Whitemarsh Senior High School 201 E Germantown Pike, Plymouth Meeting, PA 19462 | 9-12 | 0.4 mi |
Disclaimer:
School attendance boundaries provided by ATTOM Data Solutions and are for reference only. Contact the school directly to verify enrollment eligibility.
Price & Sales History for 4035 Fairway Rd
Date
Details
Price
Change
Source
10/07/2026
Sold
$600,000
-7.69%
MLS
6/04/2026
Listed
$650,000
—
MLS
Disclaimer: Historical sales information is derived from public records provided by the county offices. Information is not guaranteed and should be independently verified.
4035 Fairway Road, Lafayette Hill, PA 19444 (MLS# PAMC2182512) is a Single Family property that was sold at $600,000 on October 07, 2026. Want to learn more about 4035 Fairway Road? Do you have questions about finding other Single Family real estate for sale in Lafayette Hill? You can browse all Lafayette Hill real estate or contact a Coldwell Banker agent to request more information.