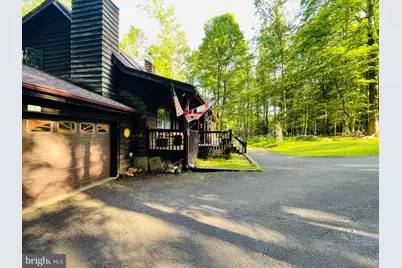
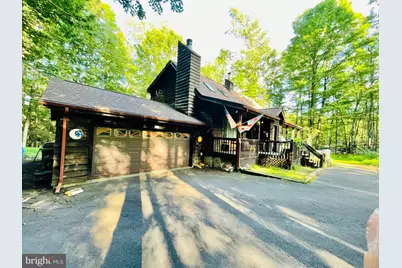

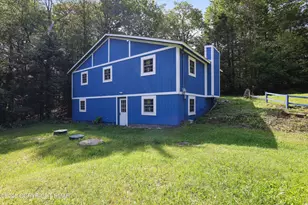
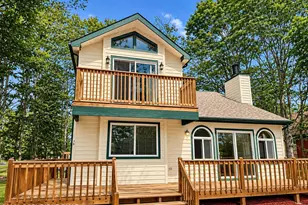
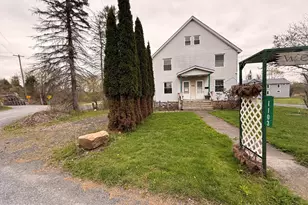
Full Property Details for 7 Libra Mew
General
- Rent: $2,600
- HOA FEE: $100/month
- HOA FEE FREQ.: Annually
- Status: Active
- Type: Single Family
- Source: BrightMLSPhilly
- MLS ID: PAWN2000926
- Updated: 8/25/2026
- Added to Site: 30 day(s) ago
Rental Information
- Max. Lease (Mths): 24
- Min. Lease (Mths): 12
- Rent Includes: Sewer
Interior
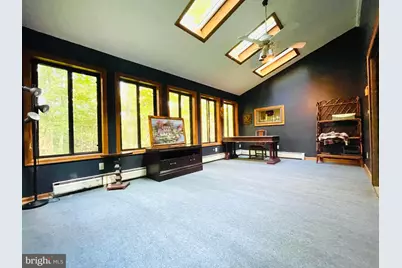
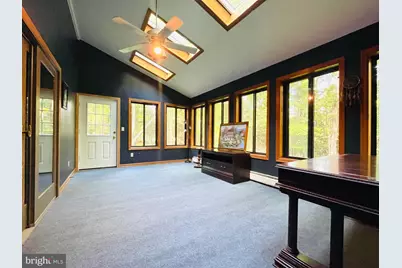
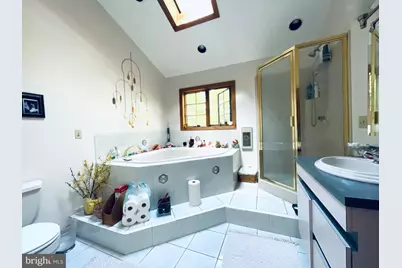
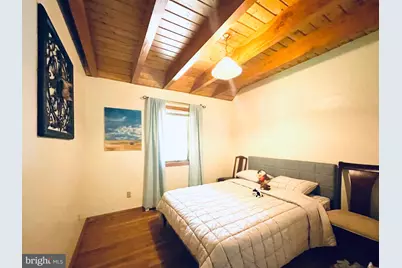
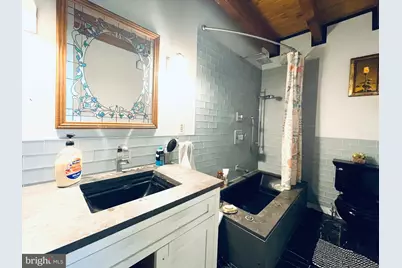
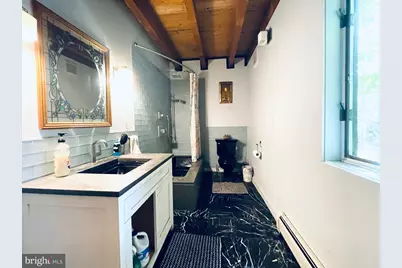
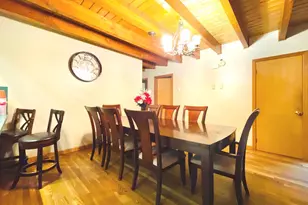
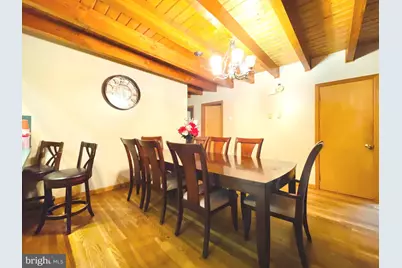
- Interior Features: Bathroom - Soaking Tub, Bathroom - Tub Shower, Bathroom - Walk-In Shower, Breakfast Area, Built-Ins, Carpet, Ceiling Fan(s), Combination Dining/Living, Combination Kitchen/Dining, Dining Area, Efficiency, Entry Level Bedroom, Exposed Beams, Family Room Off Kitchen, Floor Plan - Open, Kitchen - Eat-In, Kitchen - Efficiency, Kitchen - Island, Kitchen - Table Space, Pantry, Primary Bath(s), Recessed Lighting, Skylight(s), Upgraded Countertops, Window Treatments
- Fireplace: Yes
- Number of Fireplaces: 1
- Appliances: Dishwasher, Dryer, Energy Efficient Appliances, ENERGY STAR Dishwasher, ENERGY STAR Refrigerator, Extra Refrigerator/Freezer, Microwave, Oven - Self Cleaning, Oven - Single, Oven/Range - Electric, Refrigerator, Stainless Steel Appliances, Washer, Water Heater, Water Heater - High-Efficiency
- Furnished: Yes
- Flooring: Engineered Wood, Hardwood, Heavy Duty, Carpet
Rooms
- Total Bathrooms: 3
- Full Bathrooms: 3
- Upper Floor Baths: 1
- Upper - Full Baths: 1
- Main Floor Baths: 1
- Main - Full Baths: 1
- Lower Floor Baths: 1
- Lower - Full Baths: 1
- Total Bedrooms: 4
- Bedrooms Upper: 2
- Bedrooms Main & Up: 2
Additional Information
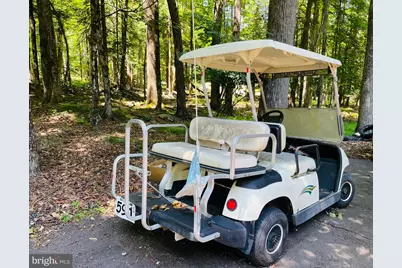
- Shared Amenities: Basketball Courts, Common Grounds, Community Center, Pool - Outdoor, Swimming Pool, Tennis Courts, Tot Lots/Playground
- Shared Pool: Yes
- Pool: Yes
Parking
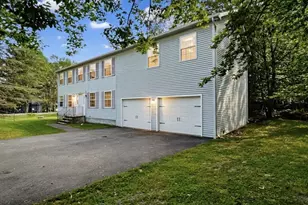
- Garage: Yes
- Garage Spaces: 1
- Total Spaces: 7
- Parking Features: Asphalt Driveway, Paved Driveway
- Parking Type: Attached Garage, Driveway, Off Site
- Garage Description: Garage - Front Entry, Inside Access, Oversized
Location
- Area: Salem Township (13922)
- Municipality: SALEM TOWNSHIP
- County: WAYNE
- Subdivision: INDIAN ROCKS
- Driving Directions: Main entrance into Indian Rocks, Left onto Tamarack Lane, right onto Hemlock Path, right onto Wild Turkey Circle, left onto Orion Way, right onto Draco Drive, left onto Libra Mew. Home is situated on the left at the end of the Cul-de-Sac
School Information
- School District: Western Wayne
- Elementary School: Evergreen
- Middle School: Western Wayne
- High School: Western Wayne
Community
- Association: Yes
- Assoc. Name: INDIAN ROCKS
- Assoc. Fees Include: Common Area Maintenance, Pool(s), Recreation Facility, Road Maintenance
- Pets Allowed: Yes
- Pets: Pet Addendum/Deposit, Dogs OK, Cats OK, Case by Case
Heating & Cooling
- Cooling Type: Ceiling Fan(s), Multi Units, Programmable Thermostat, Wall Unit
- Cooling Fuel: Electric
- Heating Type: 90% Forced Air, Programmable Thermostat, Wood Burn Stove, Zoned, Heat Pump - Gas BackUp, Baseboard - Electric
- Heating Fuel: Oil
- Water Heater: 60+ Gallon Tank, Other
Utilities
- Sewer: Septic Exists
- Water: Community
- Utility Description: Electric Available, Sewer Available, Water Available
Structural Information
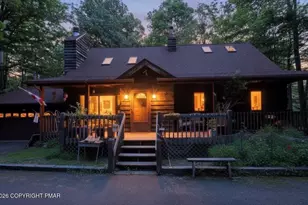
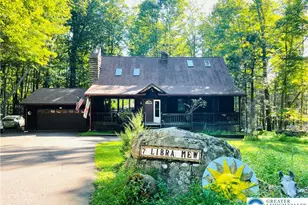
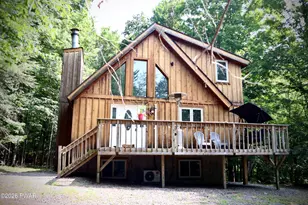
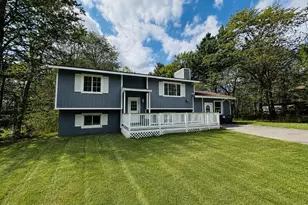
- Architectural Style: Bi-level, Raised Ranch/Rambler
- Structure Type: Detached
- Construction: Combination, Wood Siding
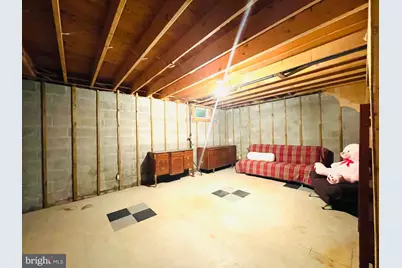
- Basement: Yes
- Basement Desc.: Daylight, Full, Connecting Stairway, Garage Access, Heated, Interior Access, Partially Finished
- Foundation: Block, Concrete Perimeter
- Roof: Architectural Shingle
- Walls/Ceilings: High, Dry Wall, Cathedral Ceilings, Beamed Ceilings, 9
- Windows: Energy Efficient, Insulated, Screens, Skylights, Sliding, Wood Frame
- Doors: Sliding Glass, Insulated, ENERGY STAR Qualified Door(s), Double Entry
- Stories/Levels: 3
- Stories Description: Lower 1, Main, Upper 1
- Square Feet: 3,318
- Sq. Ft. Source: Estimated
- Living Area: 3,318 Sq. Ft.
- Finished Above Grnd: 2,500 Sq. Ft.
- Finished Below Grnd: 818 Sq. Ft.
- Year Built: 1993
- Year Built Source: Estimated
- Property Condition: Very Good, Good
Unit Information
Lot Features
- Property View: Panoramic, Trees/Woods
- Lot Size (Acres): 0.41
- Lot Size (Sq. Ft.): 17,859
- Lot Size Source: Estimated
- Street/Road Desc.: Paved
- Zoning: RESIDENTIAL
- Lot Description: Backs to Trees, Adjoins - Open Space, Corner, Cul-de-sac, Irregular, Level, No Thru Street, Private, Rear Yard, Trees/Wooded
- Fencing (Description): Privacy
Financial Considerations
- Price Per Sq. Ft.: $1.04
- Association Fee: $1,200
- Assoc Fee Freq.: Annually
- Application Fee: $50
- Move In Fee: Yes
- Move In Fee: $100
- Security Deposit: $2,600
- Pet Deposit: $700
- Pre-Paid Lst Mth Rnt: $1
Disclosures and Reports
- Ownership: Other
- Inclusions: Furniture
Listed by RE/MAX Centre Realtors, Galina Sergueeva