This is a carousel with tiles that activate property listing cards. Use the previous and next buttons to navigate.
1/32
$2,600
This is a carousel with tiles that activate property listing cards. Use the previous and next buttons to navigate.
1/32
Property Description
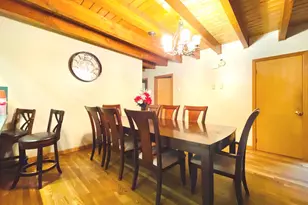
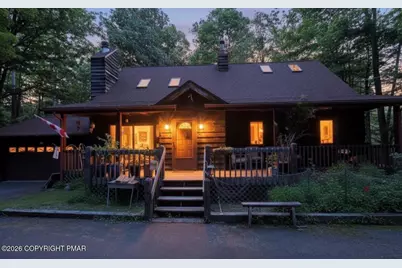
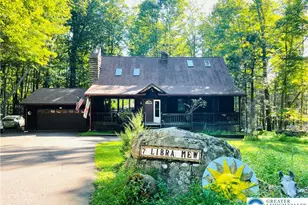
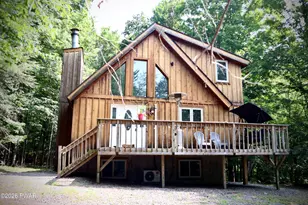
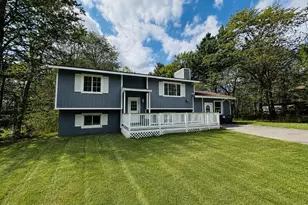
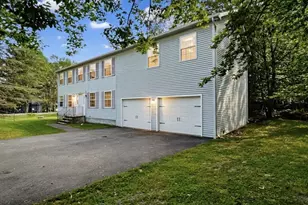
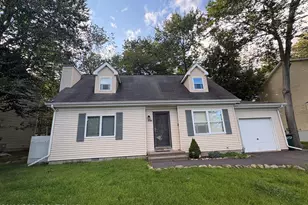
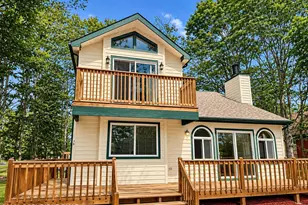
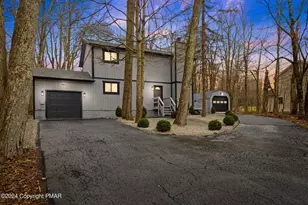
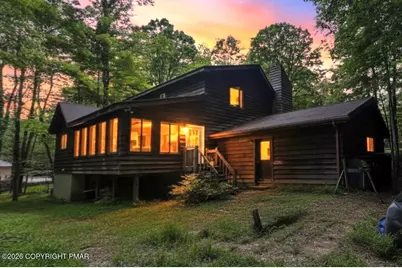
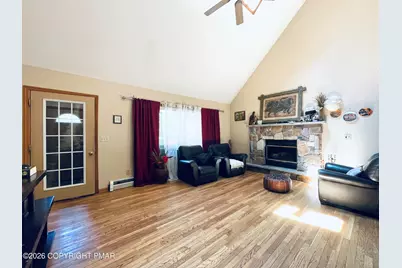
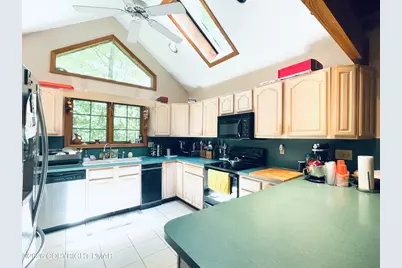
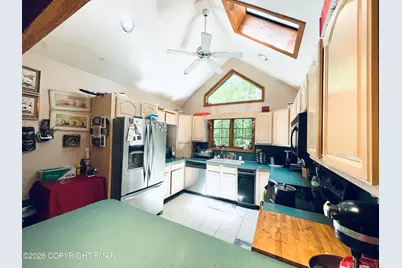
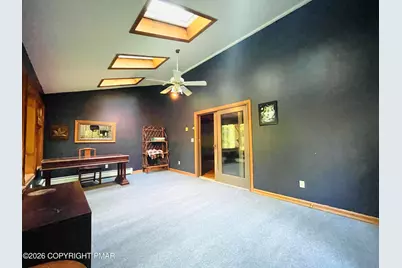
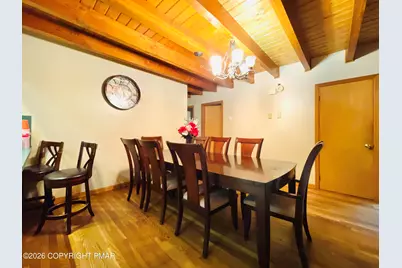
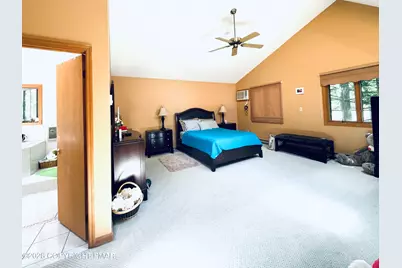
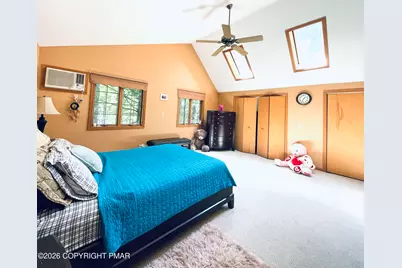
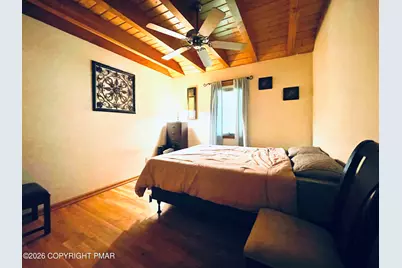
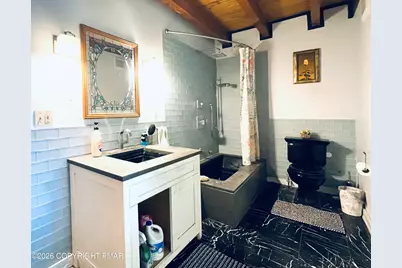
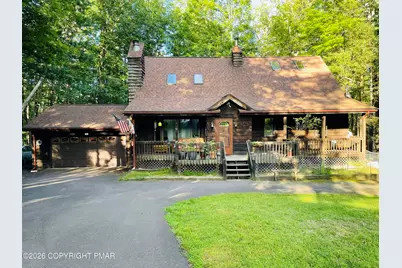
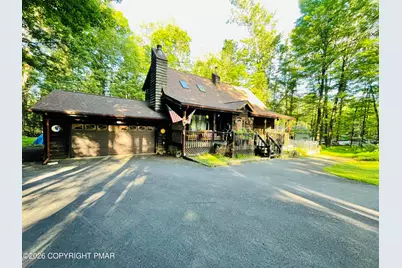
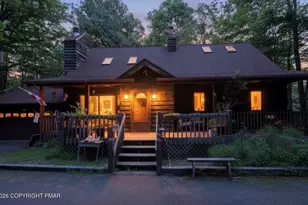
This beautifully maintained home offers warmth, MOUNTAIN CHARM, and over 3,000 sq. ft. of comfortable living space. Located at the end of a QUIET CUL-DE-SAC, it provides exceptional PRIVACY and a peaceful setting ideal for FULL TIME living or a relaxing getaway! Featuring 4 bedrooms and 3 bathrooms, the home showcases a gorgeous exterior and an inviting interior with many highlights throughout. The standout space is the FLORIDA ROOM, surrounded by windows and overlooking the yard perfect for enjoying morning coffee or unwinding at the end of the day. Enjoy cozy evenings by the WOOD FIREPLACE, adding comfort and charm during the cooler months. The home is JUST MINUTES from Lake Wallenpaupack, offering endless outdoor recreation. The community is NOT gated and provides excellent amenities including a SWIMMING POOL, BASKETBALL courts, TENNIS courts, PLAYGROUNDS, and a CATERING/event building available for large gatherings. Convenient access to I 84 makes commuting easy, and the property is located in the Western Wayne School District. A golf cart, grill, and lawn mower are included for added convenience when enjoying the home and the community. Tenant is responsible for water, electric, trash, and diesel heat. Spacious, private, and easy to show this rental offers room for everyone and is ready for new memories
Full Property Details
Full Property Details for 7 Libra Mew
General
- Rent: $2,600
- HOA FEE: $8/month
- HOA FEE FREQ.: Annually
- Status: Active
- Type: Single Family
- Source: 2102
- MLS ID: PM-143350
- Updated: 8/25/2026
- Added to Site: 33 day(s) ago
Interior
- Number of Rooms: 11
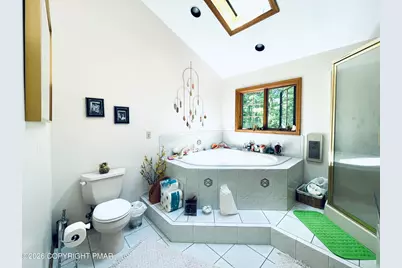
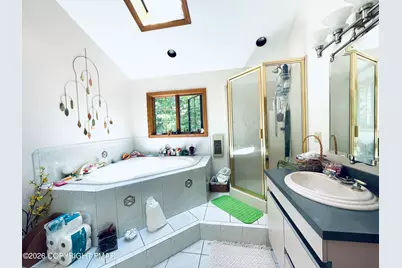
- Interior Features: Breakfast Nook, Breakfast Bar, Pantry, Eat-in Kitchen, Kitchen Island, Soaking Tub, Cathedral Ceiling(s), High Ceilings, Open Floorplan, Chandelier, Ceiling Fan(s), Natural Woodwork, Storage, Roll In Shower
- Fireplace: Yes
- Fireplace(s): Family Room, Wood Burning, Masonry, Stone
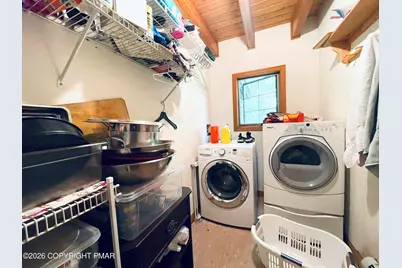
- Appliances: Electric Cooktop, Electric Oven, Self Cleaning Oven, Refrigerator, Water Heater, Dishwasher, Microwave, Stainless Steel Appliance(s), Washer, Dryer
- Furnishings: Negotiable
- Flooring: Carpet, Engineered Hardwood, Hardwood
Rooms
Bathrooms
- Total Bathrooms: 3
- Full Bathrooms: 3
Bedrooms
- Total Bedrooms: 4
Other Rooms
- Laundry: Main Level
Additional Information
- Shared Amenities: Clubhouse, Playground, Parking, Outdoor Pool, Basketball Court
- Pool: Yes
- Pool Description: In Ground, In Ground
- Spa: Yes
- Spa Description: Indoor, Bath
- Security/Safety: Carbon Monoxide Detector(s), Security System
Exterior
- Exterior Features: Barbecue, Balcony, Basketball Court, Playground, Tennis Court(s), Awning(s), Fire Pit, Lighting, Storage
- Porch/Patio/Deck: Patio, Porch, Front Porch, Covered, Awning(s)
Parking
- Garage: Yes
- Attached garage: Yes
- Garage Spaces: 1
- Total Spaces: 7
- Parking: 7
Location
- County: Wayne
- Subdivision: Indian Rocks
Community
- Community Features: Clubhouse, Playground, Parking, Outdoor Pool, Basketball Court
- Association: Yes
- Assoc. Fees Include: Security, Maintenance Road
Heating & Cooling
- Air Conditioning: Yes
- Cooling Type: Ceiling Fan(s)
- Heating Type: Fireplace(s), Oil, Wood, Zoned
Utilities
- Sewer: On Site Septic
- Water: Private
Structural Information
- Exterior Const.: Concrete
- Roof: Shingle
- Stories/Levels: 3
- Sq. Ft. Source: Estimated
- Current Bldg. Use: Residential
- Year Built: 1993
Additional Structures
- Other Structures: Storage
Lot Features
- Property View: Panoramic, Trees/Woods
- Lot Size (Acres): 0.41
- Lot Size (Sq. Ft.): 17,859.6
- Frontage: Private Road
- Street/Road Desc.: Concrete
- Lot Features: Cul-De-Sac, Dead End Street, Corner Lot, Irregular Lot, Level, Back Yard, Front Yard, Cleared, Wooded
- Fencing (Description): Privacy
Green Features
- Energy Efficient: Appliances
Financial Considerations
- Association Fee: Yes
- Association Fee: $100
- Assoc Fee Freq.: Annually
- Tax Amount: $4,257.37
- Tax Year: 2026
Disclosures and Reports
- Special Conditions: Standard
- Legal Description: 53177
- Inclusions: Furniture, golf cart, lawn mower. The property is delivered fully furnished. Should the tenant wish to remove any furnishings from active use, they may be stored in the garage or the basement for the term of the lease.
- APN: 53177
Listed by RE/MAX Centre Bucks - Jamison, Galina S Sergueeva
Schools
Schools serving 7 Libra Mew
School District:Western Wayne School District
| Name | Grades | Distance |
|---|---|---|
Evergreen El School, Lake Ariel, PA 739 Easton Turnpike, Lake Ariel, PA 18436 | PK-5 | 4.6 mi |
Western Wayne Middle School 1970 Easton Turnpike, Lake Ariel, PA 18436 | 6-8 | 8.5 mi |
Western Wayne High School 1970A Easton Turnpike, Lake Ariel, PA 18436 | 9-12 | 8.5 mi |
Disclaimer:
School attendance boundaries provided by ATTOM Data Solutions and are for reference only. Contact the school directly to verify enrollment eligibility.
Price History for 7 Libra Mew
Date
Details
Price
Change
Source
7/25/2026
Listed
$2,600
—
MLS
Disclaimer: Historical sales information is derived from public records provided by the county offices. Information is not guaranteed and should be independently verified.

7 Libra Mew, Lake Ariel, PA 18436 (MLS# PM-143350) is a Single Family property with 4 bedrooms and 3 full bathrooms. 7 Libra Mew is currently listed for rent at $2,600 and was received on July 25, 2026. Want to learn more about 7 Libra Mew? Do you have questions about finding other real estate for sale or rent in Lake Ariel? You can browse all Lake Ariel rentals or contact a Coldwell Banker agent to request more information.