Full Property Details for 90 Westwood Dr
General
- Sold For: $310,000
- HOA FEE: $194/month
- HOA FEE FREQ.: Annually
- Taxes: $3,676
- Status: Closed
- Type: Single Family
- Source: 2103
- MLS ID: PW261637
- Added to Site: 137 day(s) ago
Interior
- Number of Rooms: 9
- Interior Features: Ceiling Fan(s), Smart Camera(s)/Recording, Recessed Lighting, Pantry, Laminate Counters, Kitchen Island, High Speed Internet, High Ceilings, Granite Counters, Eat-in Kitchen, Chandelier
- Fireplace: Yes
- Number of Fireplaces: 1
- Fireplace(s): Pellet Stove
- Appliances: Bar Fridge, Washer/Dryer Stacked, Water Heater, Microwave, Stainless Steel Appliance(s), Refrigerator, Oven, Dishwasher, Electric Water Heater, Dryer, Built-In Gas Oven
- Laundry Facilities: Yes
- Flooring: Carpet, Hardwood, Ceramic Tile
Rooms
- Total Bathrooms: 3
- Full Bathrooms: 2
- Half Bathrooms: 1
- Laundry: In Bathroom, Laundry Room
Additional Information
- Amenities: Clubhouse, Tennis Court(s), Restaurant, Pool, Playground, Park, Lake, Gated, Golf, Fitness Center, Fishing
- Shared Amenities: Basketball Court, Trash, Water, Security, Tennis Court(s), Teen Center, Sport Court, Ski Accessible, Shuffleboard Court, Powered Boats Allowed, Recreation Room, Recreation Facilities, Pool, Parking, Playground, Picnic Area, Maintenance, Park, Outdoor Ice Skating, Marina, Maintenance Structure, Maintenance Grounds, Golf Course, Game Court Exterior, Gated, Game Room, Game Court Interior, Fitness Center, Dog Park, Clubhouse, Cable TV, Beach Rights, Beach Access
- Security/Safety: 24 Hour Security, Security Guard, Gated with Guard
Exterior
- Exterior Features: Fire Pit, Rain Gutters, Outdoor Grill, Gas Grill
Parking
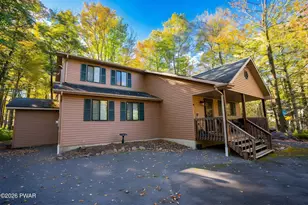
- Garage: Yes
- Garage Spaces: 2
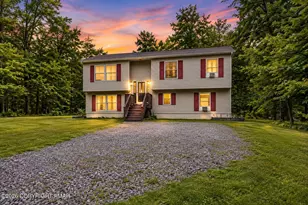
- Parking Features: Driveway, Garage
Location
- County: Wayne
- Subdivision: The Hideout
- Driving Directions: From Hideout main gate follow Lakeview Dr for 1.5 miles, make a left onto Westwood Dr go past the ski hill, house will be on the right
School Information
- High School District: Western Wayne School District
Community
- Association: Yes
- Assoc. Fees Include: Maintenance Grounds, Security, Trash
Heating & Cooling
- Cooling Type: Ceiling Fan(s), Window Unit(s)
- Heating Type: Electric, Pellet Stove
Utilities
- Electric Available: Yes
- Sewer: Public Sewer
- Water: Comm Central
- Utility Description: Electricity Connected, Water Connected, Sewer Connected
Structural Information
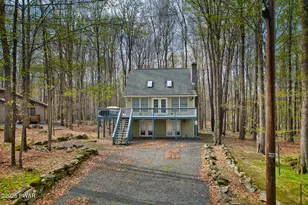
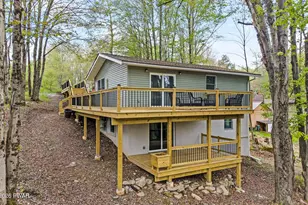
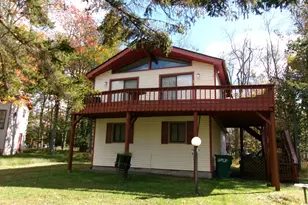
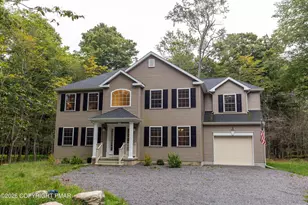
- Architectural Style: Raised Ranch
- Detached/Attached: Detached
- Construction: T1-11
- Basement: Yes
- Basement Desc.: Block, Walk-Out Access, Full, Finished, Exterior Entry
- Windows: Blinds, Shutters
- Stories/Levels: 2
- Building Size: 2498
- Square Feet: 2,498
- Living Area: 2,254 Sq. Ft.
- Current Bldg. Use: Residential, Single Family
- Year Built: 1981
Lot Features
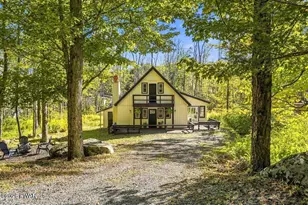
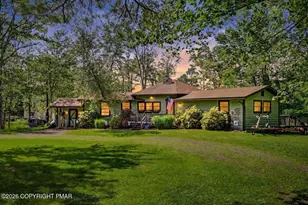
- Property View: Trees/Woods
- Lot Size (Acres): 0.34
- Frontage: Private Road
- Road Maintenance: Private Maintained Road
- Fence: Yes
- Lot Features: Few Trees, Level
- Fencing (Description): None
Financial Considerations
- Association Fee: Yes
- Association Fee: $2,330
- Assoc Fee Freq.: Annually
- Other Fee Type: Association Fee 2
- Tax Amount: $3,676.84
Disclosures and Reports
- Property ID: 12-0-0018-0012
Listed by RE/MAX Best
Sold by Non-Member Office