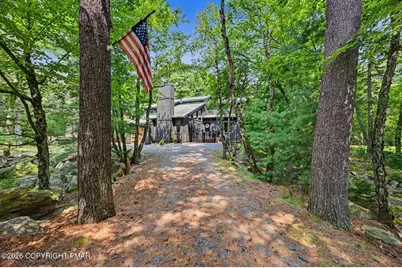
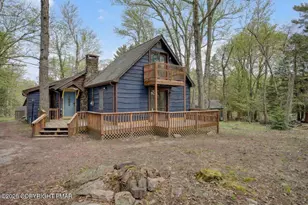
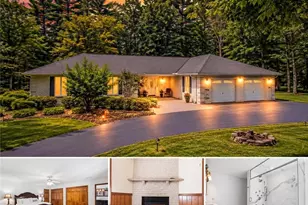
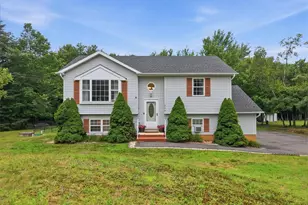
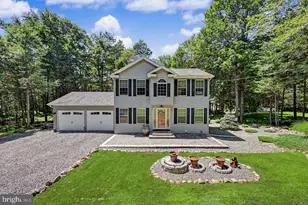
Full Property Details for 44 Chestnut Rd
General
- Sold For: $485,000
- Taxes: $6,416 (2026)
- Status: Closed
- Type: Single Family
- Source: 2102
- MLS ID: PM-143837
- Added to Site: 61 day(s) ago
Interior
- Number of Rooms: 8
- Interior Features: Cathedral Ceiling(s), Open Floorplan
- Fireplace: Yes
- Number of Fireplaces: 1
- Fireplace(s): Wood Burning, Stone
- Appliances: Electric Range, Refrigerator, Dishwasher, Microwave, Washer, Dryer
- Furnished: Yes
- Furnishings: Furnished
- Flooring: Luxury Vinyl, Tile
Rooms
- Total Bathrooms: 2
- Full Bathrooms: 2
- Laundry: Main Level, In Bathroom
Additional Information
- Security/Safety: Carbon Monoxide Detector(s), Smoke Detector(s)
Exterior
- Exterior Features: Rain Gutters, Fire Pit
- Porch/Patio/Deck: Deck
Parking
- Garage: Yes
- Attached garage: Yes
- Garage Spaces: 1
Location
- County: Carbon
- Subdivision: Split Rock
Heating & Cooling
- Air Conditioning: Yes
- Cooling Type: Ceiling Fan(s)
- Heating Type: Baseboard, Electric
Utilities
- Sewer: Private Sewer
- Water: Well
- Well: Yes
Structural Information
- Architectural Style: Chalet, Contemporary, Salt Box
- Exterior Const.: Wood Siding
- Roof: Asphalt, Shingle
- Stories/Levels: 1
- Square Feet: 1,781
- Sq. Ft. Source: Public Records
- Living Area: 1,781 Sq. Ft.
- Current Bldg. Use: Residential
- Year Built: 1985
Lot Features
- Lot Size (Acres): 0.34
- Lot Size (Sq. Ft.): 14,984.64
- Street/Road Desc.: Paved
- Lot Features: Wooded
Financial Considerations
- Tax Amount: $6,416.96
- Tax Year: 2026
- Terms: Cash, Conventional, USDA Loan, VA Loan
Disclosures and Reports
- Special Conditions: Standard
- Exclusions: Personal items in garages and closets. Few kitchen mugs, photos, quilts. AC portable units
- APN: 33A-21-E22
Listed by Pocono Area Realty Benz Group, LLC, Teresa A Benz, Broker
Sold by Smart Way America Realty, Nosheen Hayat