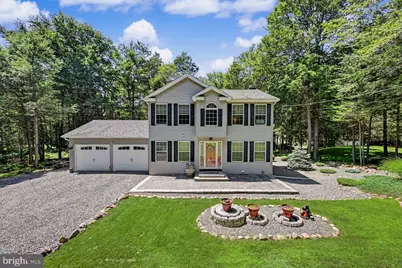
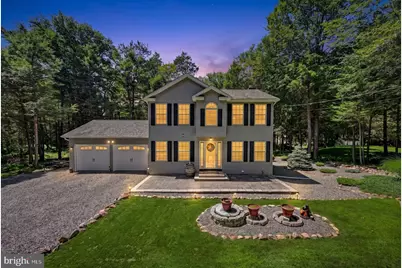
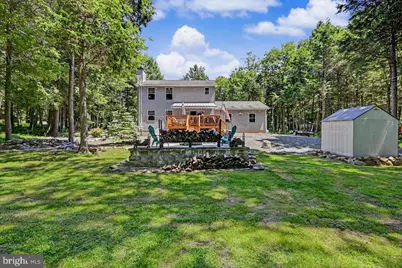
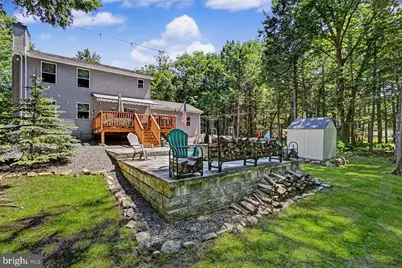
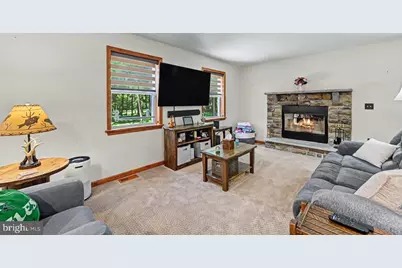
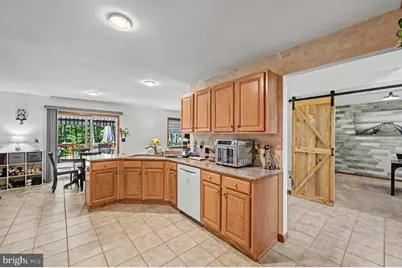
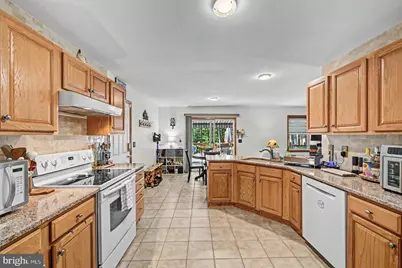
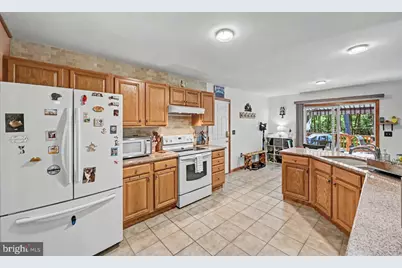
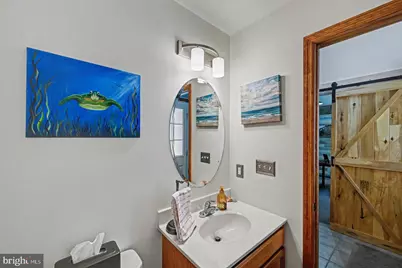
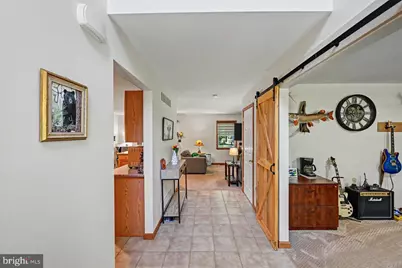
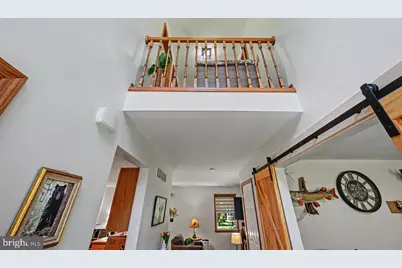
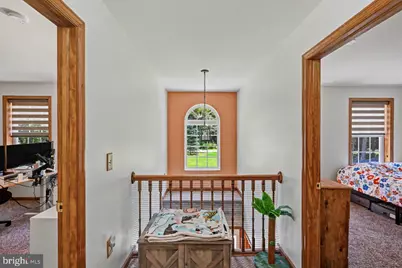
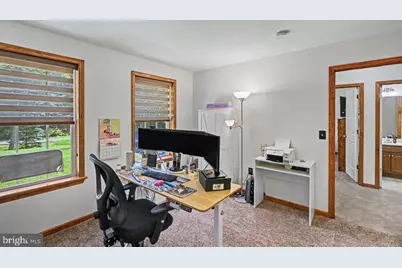
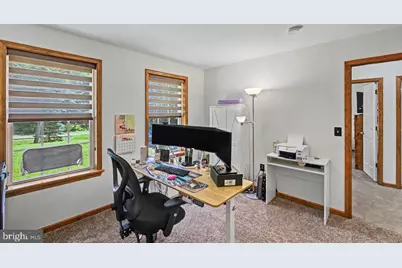
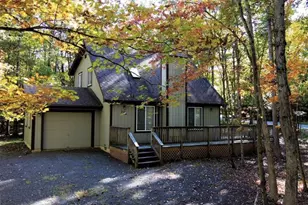
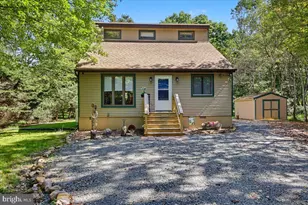
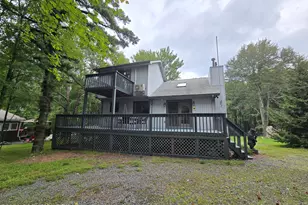
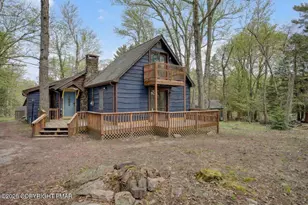
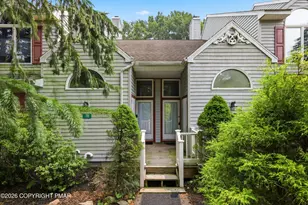
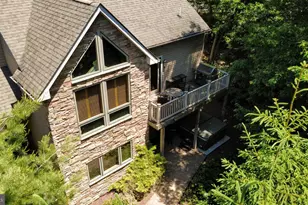
Full Property Details for 15 Lakeside
General
- Price: $350,000
- HOA FEE: $26/month
- HOA FEE FREQ.: Annually
- Taxes: $5,245 (2026)
- Status: Active
- Type: Single Family
- Source: BrightMLSPhilly
- MLS ID: PACC2008232
- Updated: 10/6/2026
- Added to Site: 14 day(s) ago
Interior
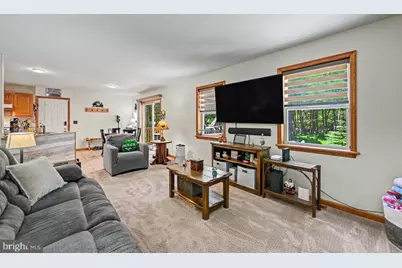
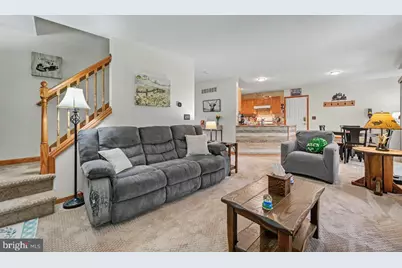
- Number of Rooms: 6
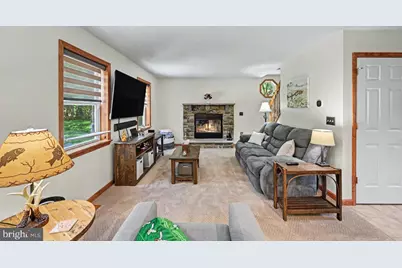
- Fireplace: Yes
- Number of Fireplaces: 1
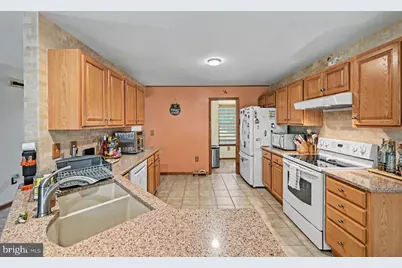
- Appliances: Dishwasher, Dryer, Oven/Range - Electric, Refrigerator, Washer
Rooms
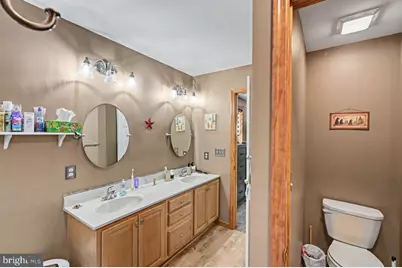
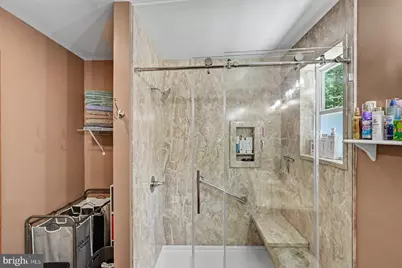
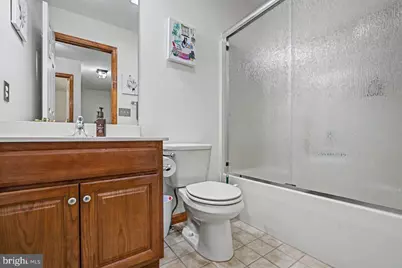
- Total Bathrooms: 3
- Full Bathrooms: 2
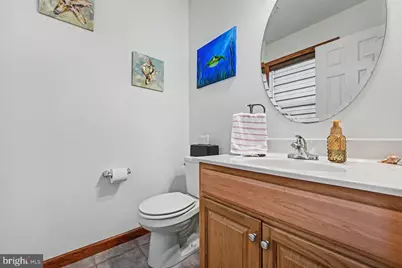
- Half Bathrooms: 1
- Main Floor Baths: 3
- Main - Full Baths: 2
- Main - 1/2 Baths: 1
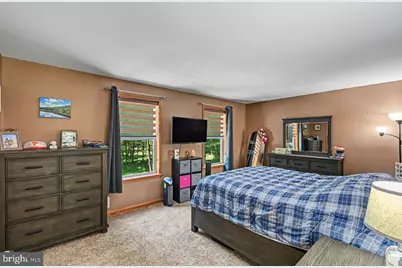
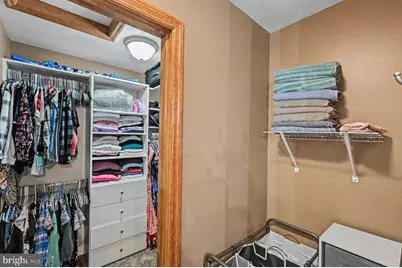
- Total Bedrooms: 3
- Bedrooms Main & Up: 3
Additional Information
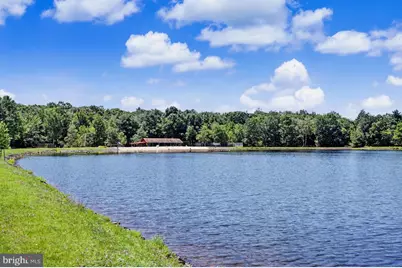
- Shared Amenities: Beach, Club House, Lake, Tot Lots/Playground, Water/Lake Privileges
Exterior
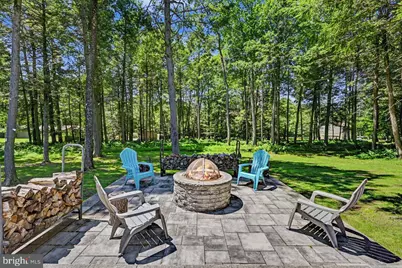
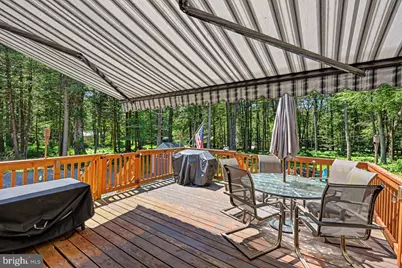
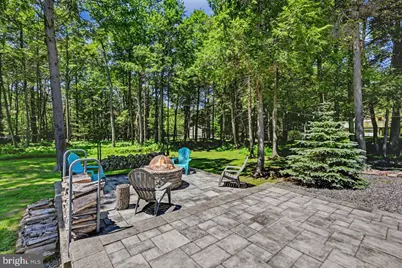
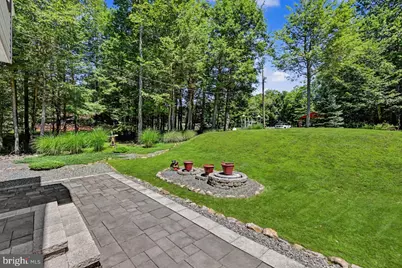
- Porch/Patio/Deck: Patio(s)
Parking
- Garage: Yes
- Garage Spaces: 2
- Total Spaces: 2
- Parking Type: Attached Garage, Driveway
- Garage Description: Built In, Garage - Front Entry, Inside Access
Location
- Area: Kidder Twp (13408)
- Municipality: KIDDER TWP
- County: CARBON
- Subdivision: HOLIDAY POCONO
- Driving Directions: FROM EXIT 87 OF I-476, NORTH ON 903, TO A LEFT ON RTE 534, RIGHT INTO HOLIDAY POCONO (MUST STOP AT GUARD SHACK), RIGHT ON LAKESIDE LN, HOME IS ON THE RIGHT
School Information
- School District: Jim Thorpe Area
Community
- Association: Yes
- Assoc. Name: HOLIDAY POCONO CIVIC ASSOCIATION
- Assoc. Fees Include: Security Gate, Road Maintenance
Heating & Cooling
- Central air: Yes
- Cooling Type: Central A/C
- Cooling Fuel: Electric
- Heating Type: Forced Air, Heat Pump(s)
- Heating Fuel: Electric
- Water Heater: Electric
Utilities
- Sewer: On Site Septic
- Water: Well
Structural Information
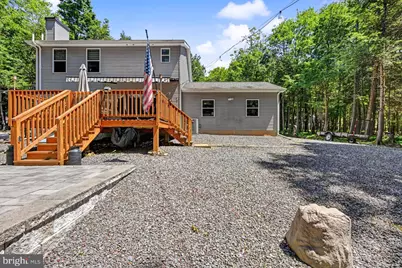
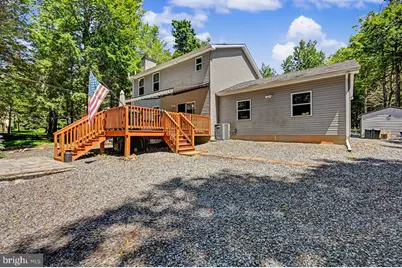
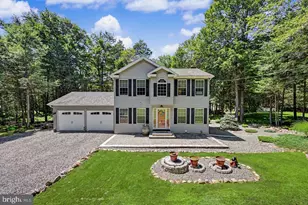
- Architectural Style: Colonial
- Structure Type: Detached
- Construction: Vinyl Siding
- Basement: Yes
- Basement Desc.: Unfinished
- Foundation: Slab
- Roof: Asphalt, Fiberglass, Shingle
- Stories Description: Main
- Square Feet: 2,514
- Sq. Ft. Source: Estimated
- Living Area: 1,694 Sq. Ft.
- Finished Above Grnd: 1,694 Sq. Ft.
- Year Built: 2010
- Year Built Source: Estimated
- Property Condition: Excellent
Lot Features
- Lot Size (Acres): 0.43
- Lot Size (Sq. Ft.): 18,556
- Lot Size Source: Estimated
- Street/Road Desc.: Paved
- Zoning: RESIDENTIAL
Financial Considerations
- Price Per Sq. Ft.: $206.61
- Association Fee: $311
- Assoc Fee Freq.: Annually
- Tax w/Assessment: $71,600
- Tax Amount: $5,245
- Tax Year: 2026
Disclosures and Reports
- Ownership: Fee Simple
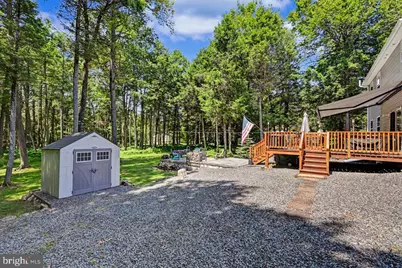
- Exclusions: Dehumidifier, Small shed out back, Deep freezer, Work bench
- Inclusions: Washer, Dryer, Kitchen Fridge, Dishwasher, Stove, Propane heater Dehumidifier pump, Big shed (driveway), String lights
Listed by Pocono Area Realty Benz Group, Stephanie Grazio