This is a carousel with tiles that activate property listing cards. Use the previous and next buttons to navigate.
1/1
$825,000
This is a carousel with tiles that activate property listing cards. Use the previous and next buttons to navigate.
1/1
Property Description
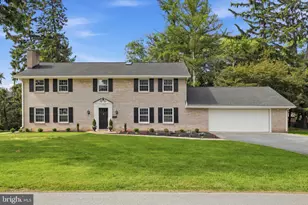
Nestled in the prestigious Steeplechase community, this one-owner, custom-built all-brick home exquisite home offers a harmonious blend of luxury and comfort, perfect for those seeking an elevated lifestyle. Spanning .62 acres, the property boasts a beautifully landscaped, level lot that invites outdoor gatherings and serene moments in the rear yard. Step inside to discover a thoughtfully designed interior that radiates warmth and sophistication. The cherry kitchen is a culinary enthusiast's dream, with lots of natural light, complemented by a charming breakfast area and a generous island for meal prep and casual dining. A well-appointed pantry ensures ample storage for all your culinary needs. The main level also showcases a formal dining room, perfect for hosting elegant dinner parties, and a cozy living area highlighted by a stunning brick fireplace with a classic mantel, providing a focal point for gatherings during cooler months. Sitting room that offers an elevator to the 2nd floor. Recessed lighting and rich wood floors enhance the inviting ambiance throughout the home. Retreat to the luxurious primary suite, where relaxation awaits. The en-suite bathroom features a jetted tub, a walk-in shower, and dual vanities, creating a spa-like experience right at home. Plus an extra sitting room to cozy up and read a book. Convenience is key with a main-floor laundry area and office right off the garage. A partially finished basement for all your family gatherings or a sport night with friends. An additional office space or craft room with lots of storage. The attached three-car garage with side entry provides easy access and additional storage options. Outside, the expansive patio invites you to enjoy al fresco dining or simply unwind in the tranquility of your private oasis. The asphalt driveway adds to the home's curb appeal, leading you to this stunning residence that perfectly balances luxury and comfort. This property is not just a home; it's a lifestyle. Experience the elegance and warmth of Steeplechase living, where every detail has been meticulously crafted for your enjoyment. Embrace the opportunity to make this exceptional residence your own. HOA fee is $1000 but if you pay for the whole year for $650. Includes the maintenance of white fences around the entrance, electricity for the lights, maintenance for the road signs in the neighborhood, landscaping around the entryway.
Full Property Details
Full Property Details for 1021 Steeplechase Dr
General
- Sold For: $825,000
- HOA FEE: $83/month
- HOA FEE FREQ.: Annually
- Taxes: $9,275 (2026)
- Status: Closed
- Type: Single Family
- Source: BrightMLSPhilly
- MLS ID: PALA2085126
- Added to Site: 52 day(s) ago
Interior
- Number of Rooms: 15
- Rooms/Areas: Living Room, Dining Room, Primary Bedroom, Bedroom 2, Bedroom 3, Bedroom 4, Kitchen, Family Room, Den, Breakfast Room, Sun/Florida Room, Laundry, Bathroom 2, Primary Bathroom, Half Bath
- Interior Features: Bathroom - Jetted Tub, Bathroom - Tub Shower, Bathroom - Walk-In Shower, Breakfast Area, Carpet, Elevator, Family Room Off Kitchen, Floor Plan - Traditional, Formal/Separate Dining Room, Kitchen - Country, Kitchen - Island, Pantry, Primary Bath(s), Recessed Lighting, Wood Floors
- Fireplace: Yes
- Number of Fireplaces: 1
- Fireplace(s): Brick, Mantel(s), Wood
- Appliances: Built-In Microwave, Built-In Range, Dishwasher, Dryer, Refrigerator, Washer
- Flooring: Carpet, Hardwood
Rooms
Bathrooms
- Total Bathrooms: 3
- Full Bathrooms: 2
- Half Bathrooms: 1
- Upper Floor Baths: 2
- Upper - Full Baths: 2
- Main Floor Baths: 1
- Main - 1/2 Baths: 1
Bedrooms
- Total Bedrooms: 4
- Bedrooms Upper: 4
Exterior
- Porch/Patio/Deck: Patio(s)
Parking
- Garage: Yes
- Garage Spaces: 3
- Total Spaces: 3
- Parking Features: Asphalt Driveway
- Parking Type: Attached Garage, Driveway
- Garage Description: Garage - Side Entry, Inside Access
Location
- Area: East Hempfield Twp (10529)
- Municipality: EAST HEMPFIELD TWP
- County: LANCASTER
- Subdivision: STEEPLECHASE
- Cross Streets: Nolt
- Driving Directions: Use GPS
School Information
- School District: Hempfield
Community
- Association: Yes
- Assoc. Name: STEEPLECHASE H/O ASSOCIATION
- Assoc. Fees Include: Common Area Maintenance
Heating & Cooling
- Central air: Yes
- Cooling Type: Central A/C
- Cooling Fuel: Electric
- Heating Type: Forced Air, Heat Pump(s)
- Heating Fuel: Natural Gas, Electric
- Water Heater: Natural Gas
Utilities
- Sewer: Public Sewer
- Water: Public
Structural Information
- Architectural Style: Traditional
- Structure Type: Detached
- Construction: Brick, Block
- Basement: Yes
- Basement Desc.: Partially Finished, Sump Pump
- Foundation: Block
- Roof: Architectural Shingle
- Walls/Ceilings: 2 Story Ceilings, Dry Wall
- Windows: Bay/Bow
- Stories Description: Main, Upper 1
- Square Feet: 3,452
- Sq. Ft. Source: Estimated
- Living Area: 3,452 Sq. Ft.
- Finished Above Grnd: 3,452 Sq. Ft.
- Year Built: 1993
- Year Built Source: Estimated
- Property Condition: Excellent
Lot Features
- Lot Size (Acres): 0.62
- Lot Size (Sq. Ft.): 27,007
- Lot Size Source: Estimated
- Zoning: RESIDENTIAL
- Lot Description: Level, Rear Yard
Financial Considerations
- Price Per Sq. Ft.: $224.51
- Association Fee: $1,000
- Assoc Fee Freq.: Annually
- Assessment Year: 2026
- School Tax: $7,440
- County Tax: $1,247
- County Tax Freq: Annually
- Tax w/Assessment: $389,600
- Tax Amount: $9,275
- Tax Year: 2026
- Terms: Standard Sale
Disclosures and Reports
- Ownership: Fee Simple
- Inclusions: Refrigerator, washer and dryer, area rugs in sunroom and dining room, elevator
Listed by RE/MAX SmartHub Realty, Donna Shaw
Sold by Berkshire Hathaway HomeServices Homesale Realty, Brandon Talley

Get Pre-Approved Today
Schools
Schools serving 1021 Steeplechase Dr
School District:Hempfield School District
| Name | Grades | Distance |
|---|---|---|
Centerville El School 901 Centerville Road, Lancaster, PA 17601 | K-6 | 0.6 mi |
Centerville Middle School 865 Centerville Road, Lancaster, PA 17601 | 7-8 | 0.7 mi |
Hempfield Senior High School 200 Stanley Ave, Salunga-Landisville, PA 17538 | 9-12 | 2 mi |
Disclaimer:
School attendance boundaries provided by ATTOM Data Solutions and are for reference only. Contact the school directly to verify enrollment eligibility.
Price & Sales History for 1021 Steeplechase Dr
Date
Details
Price
Change
Source
4/30/2026
Sold
$825,000
6.45%
MLS
4/04/2026
Listed
$775,000
—
MLS
Disclaimer: Historical sales information is derived from public records provided by the county offices. Information is not guaranteed and should be independently verified.
1021 Steeplechase Drive, Lancaster, PA 17601 (MLS# PALA2085126) is a Single Family property that was sold at $825,000 on April 30, 2026. Want to learn more about 1021 Steeplechase Drive? Do you have questions about finding other Single Family real estate for sale in Lancaster? You can browse all Lancaster real estate or contact a Coldwell Banker agent to request more information.