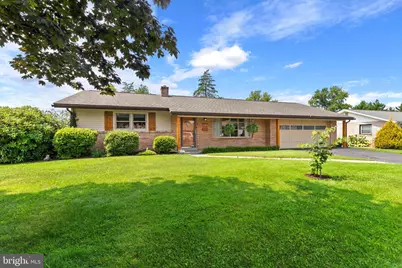
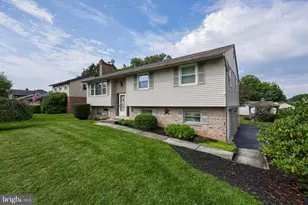
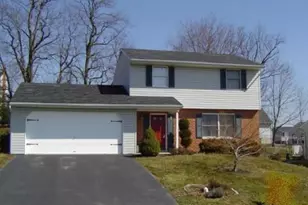
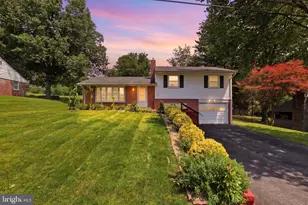
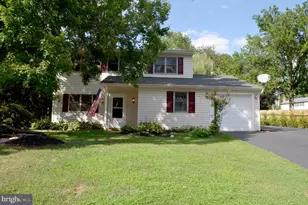
Full Property Details for 1108 Devonshire Rd
General
- Sold For: $385,000
- Taxes: $3,929 (2026)
- Status: Closed
- Type: Single Family
- Source: BrightMLSPhilly
- MLS ID: PALA2093566
- Added to Site: 61 day(s) ago
Interior
- Rooms/Areas: Living Room, Dining Room, Bedroom 2, Kitchen, Family Room, Den, Bedroom 1, Bathroom 2, Bathroom 3
- Fireplace: Yes
- Number of Fireplaces: 2
Rooms
- Total Bathrooms: 2
- Full Bathrooms: 2
- Main Floor Baths: 1
- Main - Full Baths: 1
- Lower Floor Baths: 1
- Lower - Full Baths: 1
- Total Bedrooms: 2
- Bedrooms Main & Up: 2
Additional Information
Parking
- Garage: Yes
- Garage Spaces: 2
- Total Spaces: 5
- Parking Type: Off Street, Attached Garage, Driveway, On Street
- Garage Description: Garage - Front Entry
Location
- Area: East Hempfield Twp (10529)
- Municipality: EAST HEMPFIELD TWP
- County: LANCASTER
- Subdivision: MILL MAR
- Driving Directions: Turn left onto Centerville Rd, Turn left onto Nissley Rd, Turn right onto Kings Ln, Turn left onto Devonshire Rd.
School Information
- School District: Hempfield
- High School: Hempfield
Community
- Assoc. Fees Include: None
Heating & Cooling
- Central air: Yes
- Cooling Type: Central A/C
- Cooling Fuel: Electric
- Heating Type: Heat Pump - Electric BackUp, Baseboard - Electric
- Heating Fuel: Electric
- Water Heater: Electric
Utilities
- Sewer: Public Sewer
- Water: Public
- Utility Description: Cable TV Available, Electric Available, Sewer Available, Water Available
Structural Information
- Architectural Style: Ranch/Rambler
- Structure Type: Detached
- Construction: Brick, Masonry
- Basement: Yes
- Basement Desc.: Full, Fully Finished, Garage Access
- Foundation: Block
- Roof: Shingle, Composite
- Stories Description: Lower 2, Main
- Square Feet: 1,619
- Sq. Ft. Source: Estimated
- Living Area: 1,619 Sq. Ft.
- Finished Above Grnd: 1,119 Sq. Ft.
- Finished Below Grnd: 500 Sq. Ft.
- Year Built: 1965
- Year Built Source: Assessor
Unit Information
Additional Structures
Lot Features
- Lot Size (Acres): 0.29
- Lot Size (Sq. Ft.): 12,632
- Lot Size Source: Assessor
- Zoning: RESIDENTIAL
- Fencing (Description): Fully, Rear
Financial Considerations
- Price Per Sq. Ft.: $321.72
- Assessment Year: 2026
- School Tax: $3,177
- City/TownTax: $241
- City/TownTax Freq: Annually
- County Tax: $512
- County Tax Freq: Annually
- Tax w/Assessment: $159,800
- Tax Amount: $3,929
- Tax Year: 2026
- Terms: Standard Sale
- Tax Total Finished Sq. Ft.: 1119
Disclosures and Reports
- Ownership: Fee Simple
- Inclusions: Kitchen Refrigerator, Microwave, Washer, Dryer, Basement Refrigerator
Listed by Life Changes Realty Group, Elizabeth Ann Bradshaw and Life Changes Realty Group, Brittany Garner
Sold by Realty ONE Group Unlimited, Tyler Smith