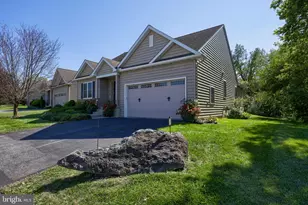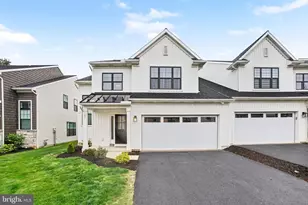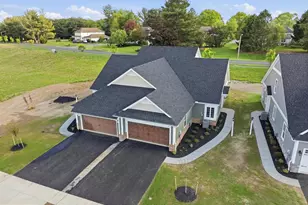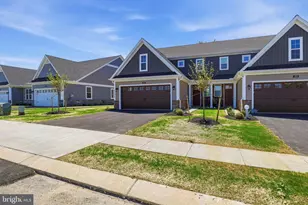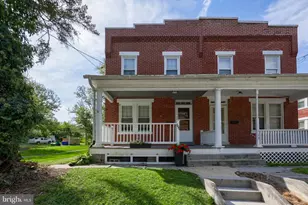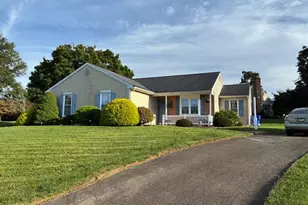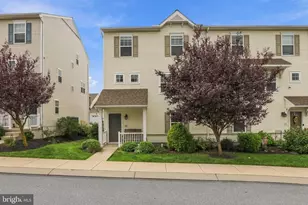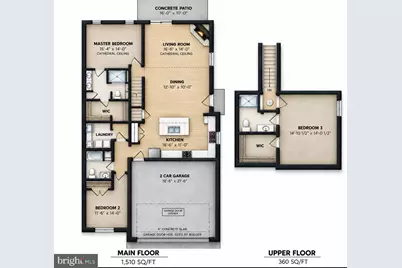
This is a carousel with tiles that activate property listing cards. Use the previous and next buttons to navigate.
$465,900
This is a carousel with tiles that activate property listing cards. Use the previous and next buttons to navigate.
Full Property Details for 112 Pilgrim Dr
General
- Price: $465,900
- HOA FEE: $110/month
- Taxes: $1,074 (2027)
- Status: Active
- Type: Single Family
- Source: BrightMLSPhilly
- MLS ID: PALA2097568
- Updated: 10/24/2026
- Added to Site: 7 day(s) ago
Interior
- Interior Features: Floor Plan - Open, Kitchen - Eat-In, Kitchen - Island, Primary Bath(s), Recessed Lighting, Upgraded Countertops, Walk-in Closet(s), Entry Level Bedroom
- Fireplace: Yes
- Number of Fireplaces: 1
- Fireplace(s): Gas/Propane, Mantel(s)
- Flooring: Laminate Plank, Carpet
Rooms
Bathrooms
- Total Bathrooms: 3
- Full Bathrooms: 3
- Upper Floor Baths: 1
- Upper - Full Baths: 1
- Main Floor Baths: 2
- Main - Full Baths: 2
Bedrooms
- Total Bedrooms: 3
- Bedrooms Upper: 1
- Bedrooms Main & Up: 2
Exterior
- Porch/Patio/Deck: Patio(s), Porch(es)
Parking
- Garage: Yes
- Garage Spaces: 2
- Total Spaces: 4
- Parking Features: Asphalt Driveway
- Parking Type: Attached Garage, Driveway
- Garage Description: Garage - Front Entry
Location
- Area: Lancaster Twp (10534)
- Municipality: LANCASTER TWP
- County: LANCASTER
- Subdivision: SOUTHERN VILLAGE
- Driving Directions: Please reach out to listing agent for directions to the model home.
School Information
- School District: School District Of Lancaster
Community
- Association: Yes
- Assoc. Fees Include: Common Area Maintenance, Lawn Maintenance, Snow Removal
Heating & Cooling
- Central air: Yes
- Cooling Type: Central A/C
- Cooling Fuel: Electric
- Heating Type: Forced Air
- Heating Fuel: Natural Gas
- Water Heater: Electric
Utilities
- Sewer: Public Sewer
- Water: Public
Structural Information
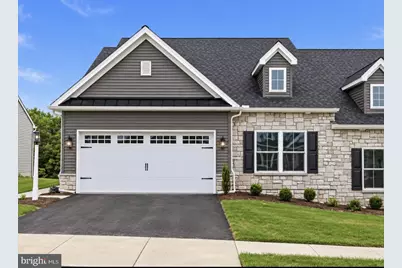
- Architectural Style: Cape Cod
- Structure Type: Twin/Semi-Detached
- Construction: Stick Built, Vinyl Siding
- Foundation: Slab
- Roof: Architectural Shingle
- Walls/Ceilings: Cathedral Ceilings, Dry Wall
- Windows: Double Pane, Double Hung
- Stories Description: Main, Upper 1
- Square Feet: 1,900
- Sq. Ft. Source: Estimated
- Living Area: 1,900 Sq. Ft.
- Finished Above Grnd: 1,900 Sq. Ft.
- Year Built: 2026
- Year Built Source: Estimated
- Property Condition: Excellent
Lot Features
- Lot Size Source: Estimated
- Zoning: RESIDENTIAL
- Lot Description: Level, Rear Yard
Financial Considerations
- Price Per Sq. Ft.: $245.21
- Association Fee: $110
- Assoc Fee Freq.: Monthly
- Tax w/Assessment: $33,800
- Tax Amount: $1,074
- Tax Year: 2027
Disclosures and Reports
- Ownership: Fee Simple
- Inclusions: Dishwasher, Electric Range, Microwave
Listed by Keller Williams Elite, Christian Will and Keller Williams Elite, Austin Will
Schools serving 112 Pilgrim Dr
| Name | Grades | Distance |
|---|---|---|
Martin School 2000 Wabank Road, Lancaster, PA 17603 | PK-8 | 0.3 mi |
Mccaskey Campus 445 North Reservoir Street, Lancaster, PA 17602 | 9-12 | 3.5 mi |
Price & Sales History for 112 Pilgrim Dr
Estimate the Cost for 112 Pilgrim Dr
112 Pilgrim Drive, Lancaster, PA 17603 (MLS# PALA2097568) is a Single Family property with 3 bedrooms and 3 full bathrooms. 112 Pilgrim Drive is currently listed for $465,900 and was received on October 24, 2026. Want to learn more about 112 Pilgrim Drive? Do you have questions about finding other Single Family real estate for sale in Lancaster? You can browse all Lancaster real estate or contact a Coldwell Banker agent to request more information.