This is a carousel with tiles that activate property listing cards. Use the previous and next buttons to navigate.
1/1
$415,000
This is a carousel with tiles that activate property listing cards. Use the previous and next buttons to navigate.
1/1
Property Description
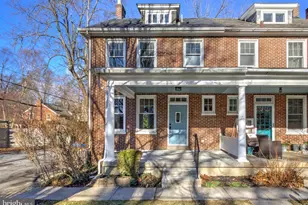
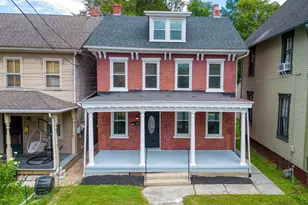
A 4-bedroom, 1.5-bathroom home, 1121 W Clay is a must-see! Located in a desirable neighborhood in downtown Lancaster-just moments from F&M College and many popular restaurants and attractions-this newly renovated home blends classic charm with modern updates throughout. Step inside to find gorgeous hardwood floors extending through the entire home and a bright, open layout accented by charming trim details. The inviting living room features a cozy brick fireplace and flows seamlessly into the dining area and fully updated kitchen. The kitchen shines with sleek new cabinetry, upgraded quartz countertops, a tiled backsplash, and brand-new appliances, while a spacious serving bar creates the perfect transition between spaces. A convenient half bath completes the main floor. Upstairs, you'll find three comfortable bedrooms and a beautifully updated full bathroom with a tiled tub/shower combo, double vanity, and LVT flooring. The third floor offers a large fourth bedroom with a walk-in closet-ideal for a private retreat or additional living space. The unfinished basement provides even more valuable storage space. Additional features include a new HVAC system, recessed lighting, modern light fixtures, and designer wallpaper accents throughout. Outside, enjoy a fenced-in backyard with a charming brick patio and mature landscaping, plus a side alley that provides access to your own private parking spot. This move-in-ready home truly has it all! Contact us today!
Full Property Details
Full Property Details for 1121 W Clay St
General
- Sold For: $415,000
- Taxes: $6,252 (2025)
- Status: Closed
- Type: Single Family
- Source: BrightMLSPhilly
- MLS ID: PALA2080148
- Added to Site: 170 day(s) ago
Interior
- Interior Features: Bar, Bathroom - Tub Shower, Combination Kitchen/Dining, Floor Plan - Traditional, Kitchen - Gourmet, Recessed Lighting, Stove - Wood, Upgraded Countertops, Walk-in Closet(s), Wood Floors
- Fireplace: Yes
- Number of Fireplaces: 1
- Fireplace(s): Brick, Mantel(s)
- Appliances: Built-In Microwave, Dishwasher, Oven/Range - Electric
- Flooring: Hardwood, Luxury Vinyl Tile
Rooms
Bathrooms
- Total Bathrooms: 2
- Full Bathrooms: 1
- Half Bathrooms: 1
- Upper Floor Baths: 1
- Upper - Full Baths: 1
- Main Floor Baths: 1
- Main - 1/2 Baths: 1
Bedrooms
- Total Bedrooms: 4
- Bedrooms Upper: 4
- Bedrooms-Up2: 1
Exterior
- Porch/Patio/Deck: Porch(es)
Parking
- Total Spaces: 1
- Parking Features: Crushed Stone
- Parking Type: On Street, Alley, Driveway
Location
- Area: Lancaster City (10533)
- Municipality: LANCASTER CITY
- County: LANCASTER
- Driving Directions: Visit an online maps provider. In the search bar, type in property address. Then click directions to pull up the option to select a starting point. You can select your current location or type in an alternate starting point. Select your preferred route of the options provided and custom directions will be given to arrive at the property.
School Information
- School District: School District Of Lancaster
Heating & Cooling
- Central air: Yes
- Cooling Type: Central A/C
- Cooling Fuel: Electric
- Heating Type: Forced Air
- Heating Fuel: Natural Gas
- Water Heater: Electric
Utilities
- Sewer: Public Sewer
- Water: Public
Structural Information
- Architectural Style: Traditional
- Structure Type: Twin/Semi-Detached
- Construction: Brick, Masonry
- Basement: Yes
- Basement Desc.: Full, Unfinished
- Foundation: Block
- Roof: Architectural Shingle
- Stories Description: Main, Upper 1, Upper 2
- Square Feet: 1,557
- Sq. Ft. Source: Assessor
- Living Area: 1,557 Sq. Ft.
- Finished Above Grnd: 1,417 Sq. Ft.
- Finished Below Grnd: 140 Sq. Ft.
- Year Built: 1930
- Year Built Source: Assessor
- Property Condition: Excellent
Lot Features
- Lot Size (Acres): 0.07
- Lot Size (Sq. Ft.): 3,049
- Lot Size Source: Assessor
- Zoning: RESIDENTIAL
- Lot Description: Rear Yard
- Fencing (Description): Rear, Wood
Financial Considerations
- Price Per Sq. Ft.: $296.33
- School Tax: $3,882
- City/TownTax: $1,926
- City/TownTax Freq: Annually
- County Tax: $443
- County Tax Freq: Annually
- Tax w/Assessment: $152,400
- Tax Amount: $6,252
- Tax Year: 2025
- Terms: Standard Sale
- Tax Total Finished Sq. Ft.: 1557
Disclosures and Reports
- Ownership: Fee Simple
- Exclusions: Staging items
- Inclusions: Appliances installed in home
Listed by Keller Williams Elite, Dan J Zecher
Sold by Boxlty Realty, Michael S Watroba

Get Pre-Approved Today
Schools
Schools serving 1121 W Clay St
School District:Lancaster School District
| Name | Grades | Distance |
|---|---|---|
Thomas Wharton El School 705 North Mary Street, Lancaster, PA 17603 | K-5 | 0.5 mi |
Reynolds Middle School 605 West Walnut Street, Lancaster, PA 17603 | 6-8 | 0.7 mi |
Mccaskey Campus 445 North Reservoir Street, Lancaster, PA 17602 | 9-12 | 1.8 mi |
Disclaimer:
School attendance boundaries provided by ATTOM Data Solutions and are for reference only. Contact the school directly to verify enrollment eligibility.
Price & Sales History for 1121 W Clay St
Date
Details
Price
Change
Source
3/31/2026
Sold
$415,000
-1.17%
MLS
1/06/2026
Price Reduced
$419,900
-1.18%
MLS
12/12/2025
Listed
$424,900
—
MLS
Disclaimer: Historical sales information is derived from public records provided by the county offices. Information is not guaranteed and should be independently verified.
1121 W Clay Street, Lancaster, PA 17603 (MLS# PALA2080148) is a Single Family property that was sold at $415,000 on March 31, 2026. Want to learn more about 1121 W Clay Street? Do you have questions about finding other Single Family real estate for sale in Lancaster? You can browse all Lancaster real estate or contact a Coldwell Banker agent to request more information.