This is a carousel with tiles that activate property listing cards. Use the previous and next buttons to navigate.
1/1
$1,225,000
This is a carousel with tiles that activate property listing cards. Use the previous and next buttons to navigate.
1/1
Property Description
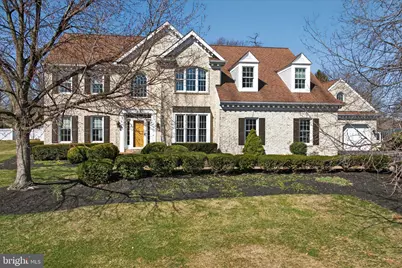
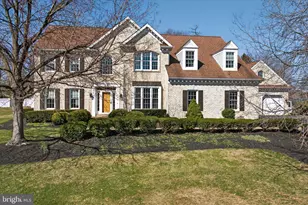
Nestled within the prestigious Oak Lane subdivision, this exquisite traditional residence embodies the pinnacle of luxury living. Spanning an impressive 3,700 square feet, this meticulously maintained home offers a harmonious blend of elegance and comfort, perfect for those who appreciate an exclusive lifestyle. As you step inside, you are greeted by a grand foyer adorned with a stunning curved staircase and chandelier, setting the tone for the sophisticated design that flows throughout. The interior boasts rich hardwood flooring, complemented by plush carpeting and stylish ceramic tile, creating a welcoming and inviting atmosphere. Crown moldings and wainscoting add a touch of refinement, while recessed lighting and skylights illuminate the space, enhancing its airy feel. The heart of the home is the well-equipped kitchen, featuring a spacious island. It is bright and open with large breakfast room and seamlessly connects to the family room and pool area, making it ideal for entertaining. The dining area, with its combination of dining and living space, provides a perfect setting for intimate gatherings or dinner parties. Retreat to the luxurious primary suite, complete with a sitting area, over-sized walk-in closet and an opulent en-suite bathroom featuring a jetted tub and a separate stall shower. Step outside to discover a beautifully landscaped 0.52-acre lot, featuring extensive hardscape, a personal in-ground pool, and a hot tub, all surrounded by pavers and a pergola covered deck for relaxing. The adjoining parcel adds .81 acres with the lighted tennis/sport court and gazebo. The outdoor space is perfect for summer barbecues or tranquil evenings under the stars. Multiple patios and deck areas provide ample space for relaxation and entertainment, while the additional utility building offers practical storage solutions for pool supplies. This home also boasts a full basement, with a recreation room, home gym, and large utility area with outside entrance to the garage, providing endless possibilities for customization. With a total of five garage spaces this property ensures convenience and ample room for vehicles and toys alike. There is also a Guest Suite offering a 5th bedroom and 3rd full bath with additional 624 square feet which can also be used as a the pool house or a 5th bedroom and 3rd full bath. Located in a serene suburban setting, this residence offers a peaceful retreat while remaining conveniently close to local amenities and attractions. Experience the ultimate in luxury living, where every detail has been thoughtfully curated to provide an unparalleled lifestyle. This is more than just a home; it's a statement of elegance and sophistication. Also being offered without
Full Property Details
Full Property Details for 1137 Oakmont Dr
General
- Sold For: $1,225,000
- Taxes: $15,866 (2025)
- Status: Closed
- Type: Single Family
- Source: BrightMLSPhilly
- MLS ID: PALA2083742
- Added to Site: 67 day(s) ago
Interior
- Number of Rooms: 22
- Rooms/Areas: Living Room, Dining Room, Primary Bedroom, Sitting Room, Bedroom 2, Bedroom 3, Bedroom 4, Bedroom 5, Kitchen, Family Room, Foyer, Breakfast Room, Exercise Room, Laundry, Loft, Mud Room, Office, Recreation Room, Utility Room, Bathroom 2, Bathroom 3, Primary Bathroom, Half Bath
- Interior Features: Additional Stairway, Bathroom - Jetted Tub, Bathroom - Tub Shower, Bathroom - Stall Shower, Breakfast Area, Built-Ins, Carpet, Chair Railings, Crown Moldings, Curved Staircase, Dining Area, Double/Dual Staircase, Family Room Off Kitchen, Floor Plan - Traditional, Kitchen - Island, Primary Bath(s), Recessed Lighting, Skylight(s), Upgraded Countertops, Wainscotting, Walk-in Closet(s), WhirlPool/HotTub, Wood Floors, Combination Dining/Living, Floor Plan - Open
- Fireplace: Yes
- Number of Fireplaces: 1
- Fireplace(s): Gas/Propane, Marble, Mantel(s)
- Appliances: Cooktop, Dishwasher, Disposal, Dryer, Oven - Wall, Refrigerator, Washer, Water Conditioner - Owned, Water Heater - Tankless
- Flooring: Carpet, Ceramic Tile, Hardwood
Rooms
Bathrooms
- Total Bathrooms: 4
- Full Bathrooms: 3
- Half Bathrooms: 1
- Upper Floor Baths: 3
- Upper - Full Baths: 3
- Main Floor Baths: 1
- Main - 1/2 Baths: 1
Bedrooms
- Total Bedrooms: 5
- Bedrooms Upper: 5
Additional Information
- Pool: Yes
- Private Pool: Yes
- Pool Description: In Ground, Fenced
Exterior
- Exterior Features: Bump-outs, Chimney Cap(s), Extensive Hardscape, Exterior Lighting, Hot Tub, Tennis Court(s)
- Porch/Patio/Deck: Patio(s), Deck(s)
Parking
- Garage: Yes
- Garage Spaces: 5
- Total Spaces: 9
- Parking Features: Asphalt Driveway
- Parking Type: Attached Garage, Driveway, On Street
- Garage Description: Garage - Front Entry, Garage - Side Entry, Garage Door Opener, Inside Access
Location
- Area: Manheim Twp (10539)
- Municipality: MANHEIM TWP
- County: LANCASTER
- Subdivision: OAK LANE
- Driving Directions: Use GPS (1137 Oakmont Dr)
- Location Details: Suburban
School Information
- School District: Manheim Township
- Middle School: Manheim Township
- High School: Manheim Township
Heating & Cooling
- Central air: Yes
- Cooling Type: Central A/C
- Cooling Fuel: Electric
- Heating Type: Forced Air, Zoned
- Heating Fuel: Natural Gas
- Water Heater: Tankless, Electric
Utilities
- Sewer: Public Sewer
- Water: Public
Structural Information
- Architectural Style: Traditional
- Structure Type: Detached
- Construction: Brick, Frame
- Basement: Yes
- Basement Entrance: Yes
- Basement Desc.: Full, Improved, Heated, Outside Entrance
- Foundation: Concrete Perimeter
- Roof: Composite, Shingle
- Walls/Ceilings: Dry Wall, 2 Story Ceilings, Tray Ceilings, Vaulted Ce
- Windows: Skylights
- Doors: French
- Stories/Levels: 3
- Stories Description: Lower 1, Main, Upper 1
- Square Feet: 5,078
- Sq. Ft. Source: Estimated
- Living Area: 4,570 Sq. Ft.
- Finished Above Grnd: 3,700 Sq. Ft.
- Finished Below Grnd: 870 Sq. Ft.
- Year Built: 1994
- Year Built Source: Assessor
- Property Condition: Very Good, Good
Additional Structures
- Other Structures: Utility Building
Lot Features
- Property View: Street
- Lot Size (Acres): 1.33
- Lot Size (Sq. Ft.): 57,934
- Lot Size Source: Estimated
- Street/Road Desc.: Black Top
- Zoning: RESIDENTIAL
- Lot Description: Cleared, Front Yard, Landscaping, Level, Rear Yard, SideYard(s), Sloping, Corner
- Fencing (Description): Vinyl, Wrought Iron
Financial Considerations
- Price Per Sq. Ft.: $331.08
- Assessment Year: 2025
- School Tax: $12,390
- City/TownTax: $1,428
- City/TownTax Freq: Annually
- County Tax: $2,045
- County Tax Freq: Annually
- Tax w/Assessment: $702,800
- Tax Amount: $15,866
- Tax Year: 2025
- Terms: Standard Sale
- Tax Total Finished Sq. Ft.: 3700
Disclosures and Reports
- Ownership: Fee Simple
- Multiple Parcels: Yes
Listed by Keller Williams Elite, Scott A Clinton
Sold by Iron Valley Real Estate of Lancaster, James T. Dunn III

Get Pre-Approved Today
Schools
Schools serving 1137 Oakmont Dr
School District:Manheim Township School District
| Name | Grades | Distance |
|---|---|---|
Schaeffer School 875 Pleasure Road, Lancaster, PA 17601 | K-4 | 1 mi |
Manheim Twp Middle School School Road, Lancaster, PA 17601 | 7-8 | 2.4 mi |
Manheim Twp High School School Road, Lancaster, PA 17601 | 9-12 | 2.3 mi |
Disclaimer:
School attendance boundaries provided by ATTOM Data Solutions and are for reference only. Contact the school directly to verify enrollment eligibility.
Price & Sales History for 1137 Oakmont Dr
Date
Details
Price
Change
Source
4/21/2026
Sold
$1,225,000
—
MLS
3/20/2026
Listed
$1,225,000
—
MLS
Disclaimer: Historical sales information is derived from public records provided by the county offices. Information is not guaranteed and should be independently verified.
1137 Oakmont Drive, Lancaster, PA 17601 (MLS# PALA2083742) is a Single Family property that was sold at $1,225,000 on April 21, 2026. Want to learn more about 1137 Oakmont Drive? Do you have questions about finding other Single Family real estate for sale in Lancaster? You can browse all Lancaster real estate or contact a Coldwell Banker agent to request more information.