


This is a carousel with tiles that activate property listing cards. Use the previous and next buttons to navigate.
1/1
$610,000
This is a carousel with tiles that activate property listing cards. Use the previous and next buttons to navigate.
1/1
Property Description
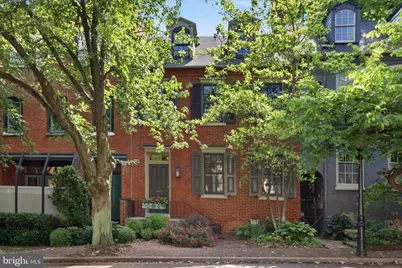
Set in Lancaster's Old Town neighborhood, 119 S Duke St blends historic character with the kind of updates and everyday comforts that make city living truly easy. Inside, you'll find hardwood floors, exposed brick, and the cozy warmth of a pellet stove fireplace. Timeless details that give the home real presence. Central air and brand-new windows add year-round comfort and efficiency. Recent improvements include a completely updated bathroom featuring a luxurious soaking tub, and the primary suite offers a lounge area plus a spacious bathroom with heated floors. Out back, a private courtyard feels like a hidden garden in the city, complete with a koi pond and rose arbor. Peaceful, green, and beautifully personal. Many of the plants are native. A one-car detached garage adds the practicality downtown buyers rarely find. This serene setting is part of a neighborhood that often gathers for events and community days. Old Town is known for its active neighborhood association-voluntary, with no dues-that supports community connection and quality of life through seasonal events, park volunteer days, and neighborhood beautification projects. Just a couple blocks from Penn Square, you'll love the neighborhood feel with the close-by downtown vibes.
Full Property Details
Full Property Details for 119 S Duke St
General
- Sold For: $610,000
- Taxes: $13,441 (2025)
- Status: Closed
- Type: Townhouse
- Source: BrightMLSPhilly
- MLS ID: PALA2088258
- Added to Site: 44 day(s) ago
Interior
- Rooms/Areas: Living Room, Dining Room, Primary Bedroom, Sitting Room, Bedroom 2, Bedroom 3, Bedroom 4, Kitchen, Breakfast Room, Laundry, Bathroom 2, Bathroom 3, Primary Bathroom
- Interior Features: Attic/House Fan, Built-Ins, Carpet, Ceiling Fan(s), Chair Railings, Crown Moldings, Floor Plan - Traditional, Formal/Separate Dining Room, Kitchen - Gourmet, Kitchen - Island, Primary Bath(s), Pantry, Upgraded Countertops, Window Treatments, Wood Floors, Other, Curved Staircase
- Fireplace: Yes
- Number of Fireplaces: 1
- Appliances: Dishwasher, Disposal, Dryer, Energy Efficient Appliances, Exhaust Fan, Oven/Range - Gas, Range Hood, Refrigerator, Stainless Steel Appliances, Washer, Water Heater
- Flooring: Hardwood, Carpet, Ceramic Tile
Rooms
Bathrooms
- Total Bathrooms: 4
- Full Bathrooms: 3
- Half Bathrooms: 1
- Upper 2 - Full Baths: 1
- Upper Floor Baths: 3
- Upper - Full Baths: 3
- Main Floor Baths: 1
- Main - 1/2 Baths: 1
Bedrooms
- Total Bedrooms: 4
- Bedrooms Upper: 4
- Bedrooms-Up2: 1
Exterior
- Exterior Features: Exterior Lighting
Parking
- Garage: Yes
- Garage Spaces: 1
- Total Spaces: 2
- Parking Features: Private
- Parking Type: Detached Garage, Off Street
- Garage Description: Additional Storage Area, Garage - Front Entry, Garage Door Opener
Location
- Area: Lancaster City (10533)
- Municipality: LANCASTER CITY
- County: LANCASTER
- Subdivision: OLD TOWN LANCASTER
- Cross Streets: E. Vine
- Driving Directions: Use GPS
- Direction Faces: West
- Historic District: Yes
School Information
- School District: School District Of Lancaster
- Elementary School: King E.S.
- High School: McCaskey Campus
Heating & Cooling
- Central air: Yes
- Cooling Type: Central A/C
- Cooling Fuel: Electric
- Heating Type: Heat Pump(s), Pellet Stove, Forced Air
- Heating Fuel: Electric, Propane - Owned, Pellets
- Water Heater: Electric
Utilities
- Sewer: Public Sewer
- Water: Public
- Utility Description: Propane, Electric Available, Cable TV Available, Phone Available, Sewer Available, Water Available
Structural Information
- Architectural Style: Traditional
- Structure Type: Interior Row/Townhouse
- Construction: Brick, Masonry
- Basement: Yes
- Basement Desc.: Partial
- Foundation: Stone, Brick/Mortar
- Roof: Composite
- Windows: Wood Frame, Replacement
- Stories Description: Main, Upper 1, Upper 2
- Square Feet: 2,603
- Sq. Ft. Source: Assessor
- Living Area: 2,603 Sq. Ft.
- Finished Above Grnd: 2,603 Sq. Ft.
- Year Built: 1865
- Year Built Source: Assessor
- Property Condition: Very Good
Lot Features
- Lot Size (Acres): 0.07
- Lot Size (Sq. Ft.): 3,049
- Lot Size Source: Assessor
- Zoning: RESIDENTIAL
- Lot Description: Landscaping, Pond, Private
- Fencing (Description): Board
Financial Considerations
- Price Per Sq. Ft.: $238.19
- Assessment Year: 2026
- School Tax: $8,288
- City/TownTax: $4,112
- City/TownTax Freq: Annually
- County Tax: $1,041
- County Tax Freq: Annually
- Tax w/Assessment: $325,300
- Tax Amount: $13,441
- Tax Year: 2025
- Terms: Standard Sale
- Tax Total Finished Sq. Ft.: 2603
Disclosures and Reports
- Ownership: Fee Simple
- Exclusions: sconces above fireplace
- Inclusions: kitchen refrigerator, basement refrigerator, washer, dryer, propane tank
Get Pre-Approved Today
Schools
Schools serving 119 S Duke St
School District:Lancaster School District
| Name | Grades | Distance |
|---|---|---|
King El School 466 Rockland Street, Lancaster, PA 17602 | PK-5 | 0.3 mi |
Lincoln Middle School 1001 Lehigh Avenue, Lancaster, PA 17602 | 6-8 | 1.2 mi |
Mccaskey Campus 445 North Reservoir Street, Lancaster, PA 17602 | 9-12 | 1.1 mi |
Disclaimer:
School attendance boundaries provided by ATTOM Data Solutions and are for reference only. Contact the school directly to verify enrollment eligibility.
Price & Sales History for 119 S Duke St
Date
Details
Price
Change
Source
6/30/2026
Sold
$610,000
-1.61%
MLS
5/29/2026
Listed
$620,000
—
MLS
Disclaimer: Historical sales information is derived from public records provided by the county offices. Information is not guaranteed and should be independently verified.
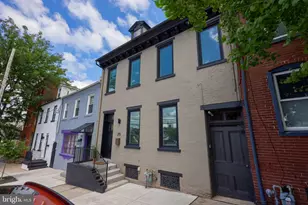
119 S Duke Street, Lancaster, PA 17602 (MLS# PALA2088258) is a Townhouse property that was sold at $610,000 on June 30, 2026. This property was listed by Christina Diehl from our Lancaster Office.Want to learn more about 119 S Duke Street? Do you have questions about finding other Townhouse real estate for sale in Lancaster? You can browse all Lancaster real estate or contact a Coldwell Banker agent to request more information.



