
This is a carousel with tiles that activate property listing cards. Use the previous and next buttons to navigate.
1/1
$59,900
This is a carousel with tiles that activate property listing cards. Use the previous and next buttons to navigate.
1/1
Property Description
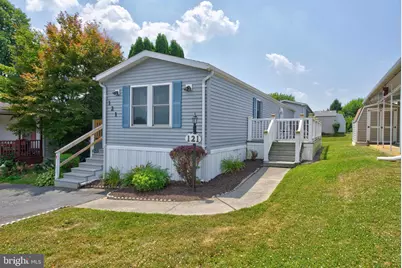
Welcome home.... to this two bedroom, one bath, well"‘maintained manufactured home in Pheasant Ridge. The home offers a clean, efficient layout with a long list of recent upgrades. Enjoy peace of mind with replacement windows (2024), HVAC (2023), gas heat and central air, water heater (2023), and a new washer (2026). The kitchen and laundry are fully equipped - all appliances are included. The home's manageable size, private driveway, and low"‘maintenance lifestyle make it an ideal option for anyone seeking affordability and convenience. Pheasant Ridge provides a welcoming community setting with easy access to shopping, dining, and major routes. HOA fee includes: Lot Rent, Swimming Pool, Clubhouse, Playground, Fitness Center, Basketball Courts, and is a Pet Friendly community. A move"‘in ready home with mechanical updates already done - a great value in a convenient Lancaster location.
Full Property Details
Full Property Details for 121 Pheasant Ridge Cir
General
- Sold For: $59,900
- HOA FEE: $893/month
- Taxes: $364 (2026)
- Status: Closed
- Type: Mobile Home
- Source: BrightMLSPhilly
- MLS ID: PALA2091256
- Added to Site: 53 day(s) ago
Interior
- Rooms/Areas: Living Room, Kitchen, Utility Room
- Interior Features: Breakfast Area, Built-Ins, Kitchen - Eat-In
- Appliances: Dryer, Oven/Range - Gas, Refrigerator, Washer
- Flooring: Carpet, Luxury Vinyl Tile, Vinyl
Rooms
Bathrooms
- Total Bathrooms: 1
- Full Bathrooms: 1
- Main Floor Baths: 1
- Main - Full Baths: 1
Bedrooms
- Total Bedrooms: 2
- Bedrooms Main & Up: 2
Additional Information
- Shared Amenities: Basketball Courts, Club House, Common Grounds, Fitness Center, Party Room, Swimming Pool, Tot Lots/Playground
- Shared Pool: Yes
- Pool: Yes
- Security/Safety: Smoke Detector
- Equipment: Negotiable, See Remarks
Exterior
- Exterior Features: Flood Lights, Outbuilding(s), Street Lights
- Porch/Patio/Deck: Deck(s), Porch(es)
Parking
- Total Spaces: 2
- Parking Features: Asphalt Driveway
- Parking Type: Off Street
Location
- Area: Manor Twp (10541)
- Municipality: MANOR TWP
- County: LANCASTER
- Subdivision: PHEASANT RIDGE MHP
- Building Name: SUN HOMES, 717-291-4986
- Cross Streets: Grouse Dr
- Driving Directions: From Lancaster City - Columbia Ave, turn left onto Stone Mill Rd, turn right onto Doverfield Dr, turn left onto Pheasant Ridge Cir, home on left
- Location Details: Suburban
School Information
- School District: Penn Manor
- Elementary School: Hambright
- Middle School: Manor
- High School: Penn Manor H.S.
Community
- Association: Yes
- Assoc. Name: SUN HOMES
- Assoc. Fees Include: All Ground Fee, Common Area Maintenance, Health Club, Pool(s), Recreation Facility, Road Maintenance, Other
- Pets Allowed: Yes
- Pets: Breed Restrictions
Heating & Cooling
- Central air: Yes
- Cooling Type: Central A/C
- Cooling Fuel: Electric
- Heating Type: Forced Air
- Heating Fuel: Natural Gas
- Water Heater: Electric
Utilities
- Sewer: Public Sewer
- Water: Public
- Utility Description: Cable TV Available, Phone Available
Structural Information
- Architectural Style: Modular/Pre-Fabricated
- Structure Type: Manufactured
- Construction: Vinyl Siding
- Foundation: Other
- Roof: Asphalt, Shingle
- Walls/Ceilings: Cathedral Ceilings
- Windows: Double Hung, Energy Efficient, Replacement, Screens
- Doors: Insulated, Storm
- Stories Description: Main
- Square Feet: 784
- Sq. Ft. Source: Assessor
- Living Area: 784 Sq. Ft.
- Finished Above Grnd: 784 Sq. Ft.
- Year Built: 1995
- Year Built Source: Estimated
- Property Condition: Very Good
Manufactured Home
- Mobile Home Type: Single Wide
- Make: Fleetwood
- Model: Oakland
- Dimensions: 56 x 14
Park Information
- Park Information: Pheasant Ridge
Additional Structures
- Other Structures: Shed
Lot Features
- Lot Size Source: Estimated
- Zoning: RESIDENTIAL
- Lot Description: Rented Lot
Financial Considerations
- Price Per Sq. Ft.: $76.4
- Association Fee: $893
- Assoc Fee Freq.: Monthly
- Assessment Year: 2026
- School Tax: $294
- County Tax: $49
- County Tax Freq: Annually
- Tax w/Assessment: $15,400
- Tax Amount: $364
- Tax Year: 2026
- Terms: Standard Sale
- Tax Total Finished Sq. Ft.: 784
Disclosures and Reports
- Ownership: Fee Simple
- Inclusions: washer, dryer, stove, dishwasher, refrigerator, electric fireplace, shed
Get Pre-Approved Today
Schools
Schools serving 121 Pheasant Ridge Cir
School District:Penn Manor School District
| Name | Grades | Distance |
|---|---|---|
Hambright El School 3000 Charlestown Road, Lancaster, PA 17603 | K-6 | 2.3 mi |
Manor Middle School 2950 Charlestown Road, Lancaster, PA 17603 | 7-8 | 2.2 mi |
Penn Manor High School East Cottage Avenue, Millersville, PA 17551 | 9-12 | 1.9 mi |
Disclaimer:
School attendance boundaries provided by ATTOM Data Solutions and are for reference only. Contact the school directly to verify enrollment eligibility.
Price & Sales History for 121 Pheasant Ridge Cir
Date
Details
Price
Change
Source
8/06/2026
Sold
$59,900
—
MLS
7/06/2026
Listed
$59,900
—
MLS
Disclaimer: Historical sales information is derived from public records provided by the county offices. Information is not guaranteed and should be independently verified.
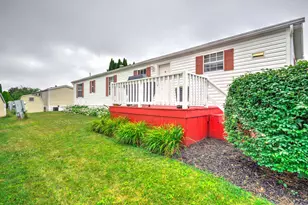
121 Pheasant Ridge Circle, Lancaster, PA 17603 (MLS# PALA2091256) is a Mobile Home property that was sold at $59,900 on August 06, 2026. This property was listed by Michael Stoltzfus Group from our Lancaster Office.Want to learn more about 121 Pheasant Ridge Circle? Do you have questions about finding other Mobile Home real estate for sale in Lancaster? You can browse all Lancaster real estate or contact a Coldwell Banker agent to request more information.