This is a carousel with tiles that activate property listing cards. Use the previous and next buttons to navigate.
1/34
$59,900
This is a carousel with tiles that activate property listing cards. Use the previous and next buttons to navigate.
1/34
Property Description
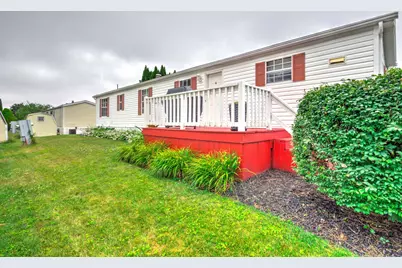
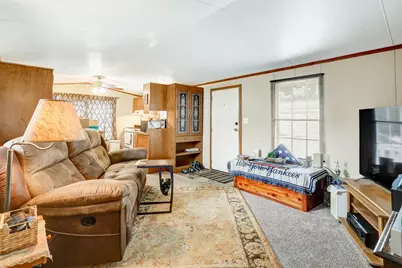
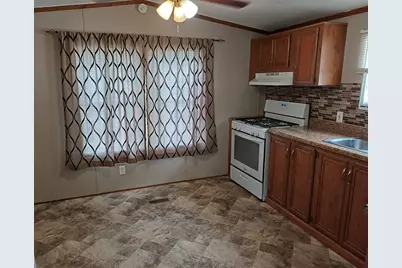
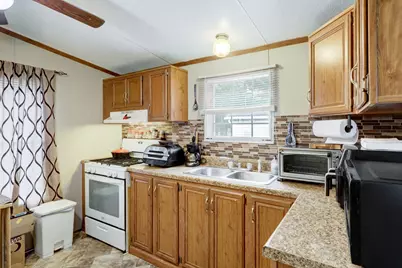
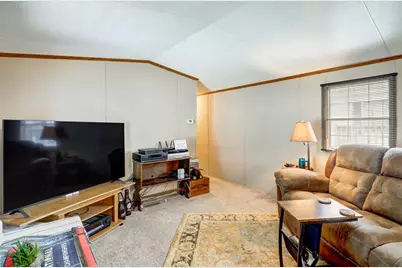
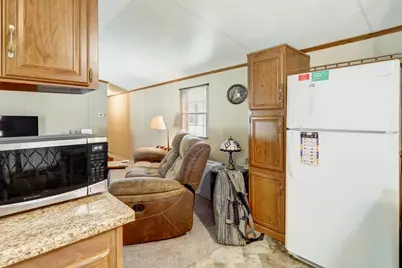
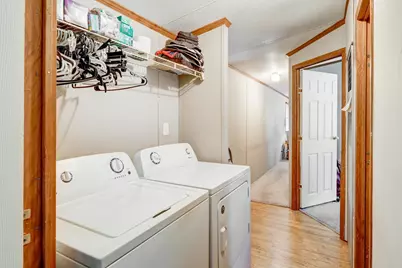
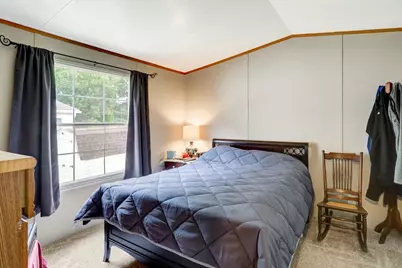
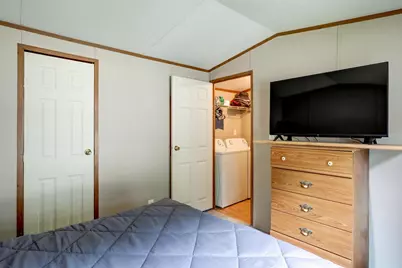
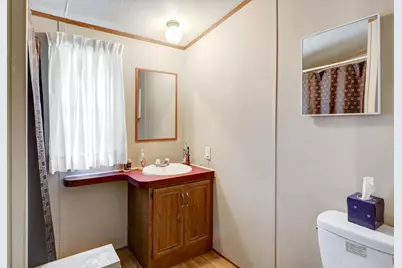
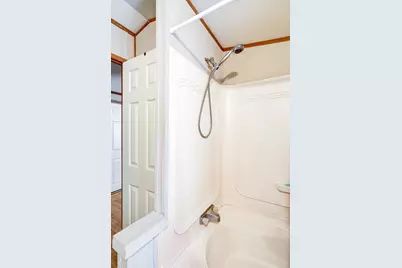
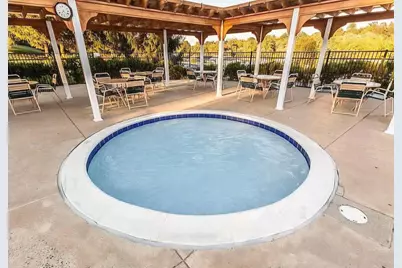
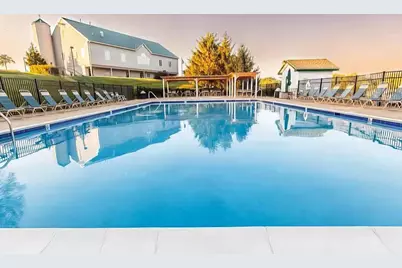
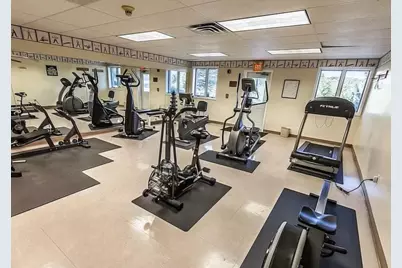
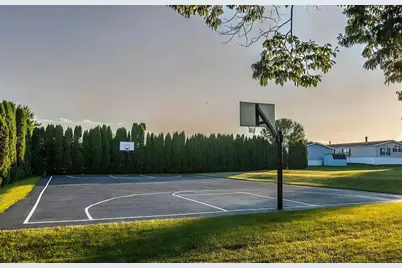
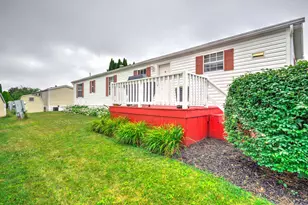
Don't miss the opportunity to make this delightful property your own and experience all that Pheasant Ridge has to offer! Less expensive than paying rent for an apartment. You don't have to pay for a pool membership that is included with the HOA fee, plus a workout room, children's tot play ground and basketball court. Walking paths throughout the community and a community center is offered as you discover the charm of this beautifully renovated manufactured home nestled in the desirable Pheasant Ridge community. Built in 1998 and thoughtfully updated in 2017, this single-wide Fleetwood model offers a perfect blend of modern comfort and classic appeal, making it an ideal retreat for those seeking a cozy yet stylish living space. Step inside to find an inviting open floor plan that seamlessly connects the living, dining, and kitchen areas. The spacious family room, adorned with plush carpet that creates a warm atmosphere for relaxation and gatherings. The eat-in kitchen is a culinary delight, featuring essential appliances including a gas oven/range, refrigerator, and convenient main floor laundry facilities. The bathroom boasts a tub shower combination, providing a perfect spot to unwind after a long day. Natural light pours in through storm windows, enhancing the inviting ambiance throughout. The outdoor deck invites you to enjoy morning coffee or evening sunsets, while the additional shed provides extra storage for your outdoor essentials. The dead-end street give you quiet living. Living in Pheasant Ridge means embracing a vibrant community lifestyle. The association amenities are truly exceptional, featuring a refreshing swimming pool, exercise room, party room, and tot lots/playgrounds for endless fun and recreation. Snow removal and trash/ recycling services are included in the association fee, ensuring a hassle-free living experience. The neighborhood is surrounded by lush parks and green spaces, perfect for leisurely strolls or picnics with friends. This home is not just a place to live; it's a lifestyle choice that offers comfort, community, and convenience.
Full Property Details
Full Property Details for 206 Saddleford Ct N
General
- Price: $59,900
- HOA FEE: $893/month
- Taxes: $399 (2026)
- Status: Active
- Type: Mobile Home
- Source: BrightMLSPhilly
- MLS ID: PALA2091512
- Updated: 8/27/2026
- Added to Site: 49 day(s) ago
Interior
- Number of Rooms: 5
- Interior Features: Bathroom - Tub Shower, Carpet, Combination Kitchen/Dining, Entry Level Bedroom, Family Room Off Kitchen, Floor Plan - Open, Kitchen - Eat-In, Window Treatments
- Appliances: Dryer, Refrigerator, Oven/Range - Gas
- Flooring: Carpet, Vinyl, Laminated
Rooms
Bathrooms
- Total Bathrooms: 1
- Full Bathrooms: 1
- Main Floor Baths: 1
- Main - Full Baths: 1
Bedrooms
- Total Bedrooms: 2
- Bedrooms Main & Up: 2
Additional Information
- Shared Amenities: Exercise Room, Other, Party Room, Swimming Pool, Tot Lots/Playground
- Shared Pool: Yes
- Pool: Yes
Exterior
- Porch/Patio/Deck: Deck(s)
Parking
- Total Spaces: 2
- Parking Features: Paved Driveway
- Parking Type: Off Street
Location
- Area: Manor Twp (10541)
- Municipality: MANOR TWP
- County: LANCASTER
- Subdivision: PHEASANT RIDGE MHP
- Building Name: PHEASANT RIDGE, 717-291-4986
- Driving Directions: Use GPS
School Information
- School District: Penn Manor
- High School: Penn Manor H.S.
Community
- Association: Yes
- Assoc. Name: PHEASANT RIDGE
- Assoc. Fees Include: Other, Snow Removal, Trash
- Pets Allowed: Yes
- Pets: Number Limit
Heating & Cooling
- Central air: Yes
- Cooling Type: Central A/C
- Cooling Fuel: Electric
- Heating Type: Forced Air
- Heating Fuel: Natural Gas
- Water Heater: Electric
Utilities
- Sewer: Public Sewer
- Water: Public
- Utility Description: Cable TV
Structural Information
- Architectural Style: Ranch/Rambler
- Structure Type: Manufactured
- Construction: Modular/Manufactured
- Foundation: Pillar/Post/Pier
- Roof: Shingle
- Windows: Storm
- Doors: Storm
- Stories Description: Main
- Square Feet: 784
- Sq. Ft. Source: Assessor
- Living Area: 784 Sq. Ft.
- Finished Above Grnd: 784 Sq. Ft.
- Year Built: 1998
- Year Built Source: Estimated
- Property Condition: Excellent
Manufactured Home
- Mobile Home Type: Single Wide
- Model: Fleetwood
- Dimensions: 56 x 14
Park Information
- Park Information: Sun Homes
Additional Structures
- Other Structures: Shed
Lot Features
- Lot Size Source: Estimated
- Zoning: MOBILE HOME COMMUNITY
- Lot Description: Rented Lot
Financial Considerations
- Price Per Sq. Ft.: $76.4
- Ground Rent: $893
- Association Fee: $893
- Assoc Fee Freq.: Monthly
- Assessment Year: 2026
- School Tax: $323
- County Tax: $54
- County Tax Freq: Annually
- Tax w/Assessment: $16,900
- Tax Amount: $399
- Tax Year: 2026
- Tax Total Finished Sq. Ft.: 784
Disclosures and Reports
- Ownership: Ground Rent
- Exclusions: Curtains in the bathroom and primary bedroom
- Inclusions: Refrigerator, washer and dryer
Listed by RE/MAX SmartHub Realty, Donna Shaw

Get Pre-Approved Today
Schools
Schools serving 206 Saddleford Ct N
School District:Penn Manor School District
| Name | Grades | Distance |
|---|---|---|
Hambright El School 3000 Charlestown Road, Lancaster, PA 17603 | K-6 | 2.3 mi |
Manor Middle School 2950 Charlestown Road, Lancaster, PA 17603 | 7-8 | 2.2 mi |
Penn Manor High School East Cottage Avenue, Millersville, PA 17551 | 9-12 | 2 mi |
Disclaimer:
School attendance boundaries provided by ATTOM Data Solutions and are for reference only. Contact the school directly to verify enrollment eligibility.
Price & Sales History for 206 Saddleford Ct N
Date
Details
Price
Change
Source
8/14/2026
Price Reduced
$59,900
-4.16%
MLS
7/09/2026
Listed
$62,500
—
MLS
Disclaimer: Historical sales information is derived from public records provided by the county offices. Information is not guaranteed and should be independently verified.
Tax History
Tax History for 206 Saddleford Ct N
Year
Property Taxes
Change
Tax Assessment
Change
2025
$384
4%
$16,900
—
2024
$369
2%
$16,900
—
2023
$362
—
$16,900
—
2022
$362
3%
$16,900
—
2021
$353
—
$16,900
—
2020
$353
3%
$16,900
—
2019
$343
-15%
$16,900
—
2018
$405
-36%
$16,900
-35%
2017
$636
5%
$26,200
—
2016
$603
2%
$26,200
—
2015
$592
2%
$26,200
—
2014
$583
—
$26,200
—
Disclaimer: Historical tax information is derived from public records provided by the county offices. Information is not guaranteed and should be independently verified.
Estimate the Cost
Estimate the Cost for 206 Saddleford Ct N
206 Saddleford Court N, Lancaster, PA 17603 (MLS# PALA2091512) is a Mobile Home property with 2 bedrooms and 1 full bathroom. 206 Saddleford Court N is currently listed for $59,900 and was received on July 09, 2026. Want to learn more about 206 Saddleford Court N? Do you have questions about finding other Mobile Home real estate for sale in Lancaster? You can browse all Lancaster real estate or contact a Coldwell Banker agent to request more information.