This is a carousel with tiles that activate property listing cards. Use the previous and next buttons to navigate.
1/1
$765,000
This is a carousel with tiles that activate property listing cards. Use the previous and next buttons to navigate.
1/1
Property Description
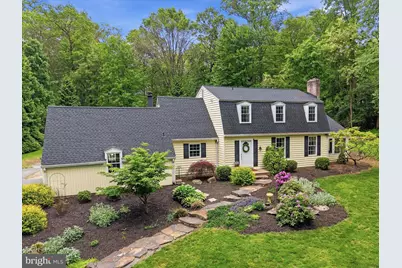
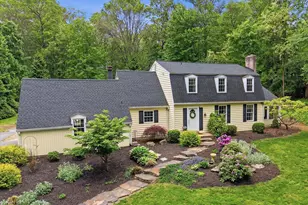
Down a private drive in Fawnwood, just over an acre, this East Hempfield home sits at an address where the wildlife shows up regularly - deer drift through most mornings, and turkeys, foxes, and a resident owl all make appearances. Inside, the updates have been done well without erasing the older character. Hardwood floors run the main level, pocket and French doors connect the spaces, and two brick wood-burning fireplaces give it warmth - one in the formal dining room next to the built-ins, the other in the den. The great room is the standout, with cathedral ceiling, skylights, and big windows looking out into the woods, and it flows right into the kitchen with leathered granite counters, a generous island, double oven, and a cherry breakfast nook with built-in bookcase. The oversized sunroom (also cathedral ceiling) is a fourth living space worth using year-round. Upstairs, four bedrooms - the primary suite has a walk-in closet and updated bath, and the other three are nicely sized with a second updated full bath shared between them. The finished basement adds another floor of living space, with a bar and wine racks built in - good for movie nights, equally good as a fifth bedroom if you need it. Out back is what most people will remember. A stone patio with a built-in grill under the pergola, an in-ground heated saltwater pool, and a finished pool house ready for the summer calendar. The mature trees handle the privacy. New roof in 2020, plus a two-car side-load garage with storage overhead. Close to everything East Hempfield offers, but the driveway has a way of making you forget that. Schedule your showing today!
Full Property Details
Full Property Details for 1263 Fawnwood Dr
General
- Sold For: $765,000
- HOA FEE: $100/month
- HOA FEE FREQ.: Annually
- Taxes: $8,918 (2025)
- Status: Closed
- Type: Single Family
- Source: BrightMLSPhilly
- MLS ID: PALA2087990
- Added to Site: 58 day(s) ago
Interior
- Fireplace: Yes
- Number of Fireplaces: 2
Rooms
Bathrooms
- Total Bathrooms: 3
- Full Bathrooms: 2
- Half Bathrooms: 1
- Upper Floor Baths: 2
- Upper - Full Baths: 2
- Main Floor Baths: 1
- Main - 1/2 Baths: 1
Bedrooms
- Total Bedrooms: 4
- Bedrooms Upper: 4
Additional Information
- Pool: Yes
- Private Pool: Yes
- Pool Description: In Ground, Saltwater, Heated
Parking
- Garage: Yes
- Garage Spaces: 2
- Total Spaces: 10
- Parking Type: Attached Garage, Driveway
- Garage Description: Garage - Side Entry
Location
- Area: East Hempfield Twp (10529)
- Municipality: EAST HEMPFIELD TWP
- County: LANCASTER
- Subdivision: FAWNWOOD
- Driving Directions: Use GPS
School Information
- School District: Hempfield
Community
- Association: Yes
- Assoc. Name: FAWNWOOD HOA
- Assoc. Fees Include: Snow Removal, Road Maintenance
Heating & Cooling
- Central air: Yes
- Cooling Type: Central A/C
- Cooling Fuel: Electric
- Heating Type: Heat Pump - Electric BackUp, Forced Air, Wall Unit
- Heating Fuel: Electric, Propane - Owned
- Water Heater: Electric, Propane
Utilities
- Sewer: On Site Septic
- Water: Well
Structural Information
- Architectural Style: Colonial
- Structure Type: Detached
- Construction: Frame, Vinyl Siding
- Basement: Yes
- Basement Desc.: Fully Finished
- Foundation: Block
- Stories Description: Main, Upper 1
- Square Feet: 3,600
- Sq. Ft. Source: Estimated
- Living Area: 3,600 Sq. Ft.
- Finished Above Grnd: 3,025 Sq. Ft.
- Finished Below Grnd: 575 Sq. Ft.
- Year Built: 1969
- Year Built Source: Assessor
Lot Features
- Lot Size (Acres): 1.1
- Lot Size (Sq. Ft.): 47,916
- Lot Size Source: Assessor
- Zoning: RES
Financial Considerations
- Price Per Sq. Ft.: $242.98
- Association Fee: $1,200
- Assoc Fee Freq.: Annually
- Assessment Year: 2026
- School Tax: $7,153
- City/TownTax: $566
- City/TownTax Freq: Annually
- County Tax: $1,199
- County Tax Freq: Annually
- Tax w/Assessment: $374,600
- Tax Amount: $8,918
- Tax Year: 2025
- Terms: Standard Sale
- Tax Total Finished Sq. Ft.: 3345
Disclosures and Reports
- Ownership: Fee Simple
- Exclusions: Furniture, Pool Robots
- Inclusions: Fridge, Pool Fridge, Garage Fridge, outdoor patio set and pool chairs/pool bar stools
Listed by Keller Williams Elite, Alexander Glen Whitt
Sold by Howard Hanna Real Estate Services - Lancaster, Jo Anne Freidly

Get Pre-Approved Today
Schools
Schools serving 1263 Fawnwood Dr
School District:Hempfield School District
| Name | Grades | Distance |
|---|---|---|
Landisville Intrmd Center 330 Mumma Drive, Salunga-Landisville, PA 17538 | 4-6 | 1.7 mi |
Landisville Pri Center 320 Mumma Dr, Salunga-Landisville, PA 17538 | K-3 | 1.8 mi |
Landisville Middle School 340 Mumma Dr, Salunga-Landisville, PA 17538 | 7-8 | 1.9 mi |
Hempfield Senior High School 200 Stanley Ave, Salunga-Landisville, PA 17538 | 9-12 | 2.1 mi |
Disclaimer:
School attendance boundaries provided by ATTOM Data Solutions and are for reference only. Contact the school directly to verify enrollment eligibility.
Price & Sales History for 1263 Fawnwood Dr
Date
Details
Price
Change
Source
6/12/2026
Sold
$765,000
4.08%
MLS
5/15/2026
Listed
$735,000
—
MLS
Disclaimer: Historical sales information is derived from public records provided by the county offices. Information is not guaranteed and should be independently verified.
1263 Fawnwood Drive, Lancaster, PA 17601 (MLS# PALA2087990) is a Single Family property that was sold at $765,000 on June 12, 2026. Want to learn more about 1263 Fawnwood Drive? Do you have questions about finding other Single Family real estate for sale in Lancaster? You can browse all Lancaster real estate or contact a Coldwell Banker agent to request more information.