This is a carousel with tiles that activate property listing cards. Use the previous and next buttons to navigate.
1/1
$875,000
This is a carousel with tiles that activate property listing cards. Use the previous and next buttons to navigate.
1/1
Property Description
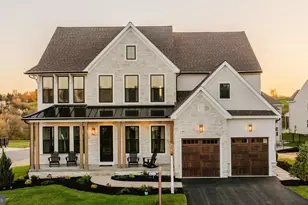
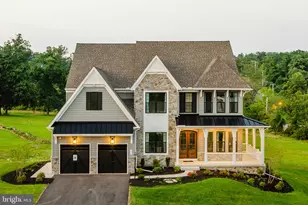
Welcome to 1422 Hammock Way, an exceptional residence located in the highly sought-after Veranda community within Hempfield School District. Built by Charter Homes and offering over 5,500 square feet of finished living space, this home combines timeless design, high-end finishes, and rare versatility. From the moment you arrive, the professionally landscaped grounds set this property apart, featuring mature trees, extensive privacy hedges, and a thoughtfully designed outdoor living environment. The freshly painted trim (2025) on a stunning stucco and stone exterior and teak wraparound porch enhance both curb appeal and character. Inside, the home features 9-foot ceilings on all three levels, hardwood flooring throughout the main living areas, and extensive crown molding and custom millwork. A dramatic foyer with a wood staircase and custom black iron railings leads to elegant formal living and dining spaces with tray ceilings, custom drapery, a gas fireplace with marble surround, and a statement chandelier. The kitchen is designed for both everyday living and entertaining, featuring Yorktowne cabinetry, granite countertops, a center island with seating, and premium appliances including a KitchenAid 6-burner gas range and double convection ovens. The open layout flows seamlessly into the spacious family room and breakfast area. A custom art niche adds a unique architectural detail. Additional main level features include a private office with French glass doors and built-in bookcase, a sunroom with Anderson casement windows and access to the patio, and a well-appointed mudroom with built-in storage and direct access to the garage and backyard. Upstairs, the primary suite offers a private retreat with tray ceilings, custom finishes, a sitting area, and dual walk-in closets including a California Closet system. The en-suite bathroom features radiant heated floors, a steam shower with dual rain heads, and an extra-deep Kohler soaking tub with integrated lighting and sound. Three additional bedrooms are generously sized, all with walk-in closets and high-end carpeting installed in 2023. The fully finished lower level provides a rare and highly desirable in-law or multi-generational living setup. This space includes a second full custom kitchen with granite countertops, dining area, living space, full bathroom, second primary bedroom, hobby room, large media room wired for sound, and ample storage. Unique to this home, the lower level offers dual access, including a private staircase directly to the 3-car garage, allowing for independent entry. Two double egress windows add both natural light and emergency exits for safety. Outdoor living is equally impressive, featuring a two-level paver patio, landscape lighting, walkways, and a natural gas hookup with Weber grill, all designed for entertaining and relaxation. Additional features include a 3-car garage with epoxy flooring, dual-zone HVAC with smart thermostats, a commercial-grade Carrier system, whole-home air purification, 75-gallon water heater, sump pump, and Superior Wall foundation with drainage system. A comprehensive security system includes alarmed doors and windows, hardwired smoke and CO detectors, perimeter cameras, and smart access controls. Conveniently located near Route 30, Route 283, shopping, and major healthcare facilities including Penn Medicine and LGH, this home offers both luxury living and everyday convenience. This is a rare opportunity to own a meticulously maintained and thoughtfully designed home in one of Hempfield's most desirable communities.
Full Property Details
Full Property Details for 1422 Hammock Way
General
- Sold For: $875,000
- HOA FEE: $80/month
- Taxes: $11,696 (2025)
- Status: Closed
- Type: Single Family
- Source: BrightMLSPhilly
- MLS ID: PALA2084918
- Added to Site: 97 day(s) ago
Interior
- Rooms/Areas: Living Room, Dining Room, Primary Bedroom, Bedroom 2, Bedroom 3, Bedroom 4, Bedroom 5, Kitchen, Family Room, Basement, Breakfast Room, Sun/Florida Room, Laundry, Office, Recreation Room, Utility Room, Bathroom 2, Bathroom 3, Bonus Room, Primary Bathroom, Half Bath
- Interior Features: 2nd Kitchen, Bathroom - Walk-In Shower, Breakfast Area, Carpet, Kitchen - Eat-In, Kitchen - Island, Primary Bath(s), Store/Office, Walk-in Closet(s), Upgraded Countertops, Wood Floors, Additional Stairway, Air Filter System, Built-Ins, Crown Moldings, Dining Area, Floor Plan - Open, Kitchen - Gourmet, Window Treatments
- Fireplace: Yes
- Number of Fireplaces: 1
- Fireplace(s): Marble
- Appliances: Dishwasher, Oven - Wall, Oven/Range - Gas, Range Hood, Refrigerator, Six Burner Stove, Stainless Steel Appliances, Oven - Double, Built-In Microwave
- Flooring: Hardwood, Ceramic Tile, Carpet
Rooms
Bathrooms
- Total Bathrooms: 4
- Full Bathrooms: 3
- Half Bathrooms: 1
- Upper Floor Baths: 2
- Upper - Full Baths: 2
- Main Floor Baths: 1
- Main - 1/2 Baths: 1
- Lower Floor Baths: 1
- Lower - Full Baths: 1
Bedrooms
- Total Bedrooms: 5
- Bedrooms Upper: 4
- Bedrooms Lower: 1
Additional Information
- Security/Safety: Monitored, Security System, Smoke Detector, Carbon Monoxide Detector(s), Exterior Cameras
Exterior
- Exterior Features: Sidewalks, Exterior Lighting
- Porch/Patio/Deck: Patio(s)
Parking
- Garage: Yes
- Garage Spaces: 3
- Total Spaces: 3
- Parking Features: Private
- Parking Type: Attached Garage
- Garage Description: Garage - Side Entry, Garage Door Opener, Inside Access
Location
- Area: East Hempfield Twp (10529)
- Municipality: EAST HEMPFIELD TWP
- County: LANCASTER
- Subdivision: VERANDA
- Driving Directions: 1422 Hammock Wy, Lancaster
School Information
- School District: Hempfield
- High School: Hempfield Senior
Community
- Association: Yes
- Assoc. Name: WOO-CAT MARTIN ASSOCIATION MANAGEMENT
- Assoc. Fees Include: Common Area Maintenance
Heating & Cooling
- Central air: Yes
- Cooling Type: Central A/C
- Cooling Fuel: Electric
- Heating Type: Forced Air, Radiant
- Heating Fuel: Natural Gas
- Water Heater: Natural Gas
Utilities
- Sewer: Public Sewer
- Water: Public
Structural Information
- Architectural Style: Traditional
- Structure Type: Detached
- Builder: Charter Homes
- Construction: Frame, Vinyl Siding, Masonry, Stone
- Basement: Yes
- Basement Desc.: Fully Finished, Heated, Sump Pump, Windows
- Foundation: Block
- Roof: Composite, Shingle
- Walls/Ceilings: Dry Wall, 9'+ Ceilings, Tray Ceilings
- Stories Description: Lower 1, Main, Upper 1
- Square Feet: 5,505
- Sq. Ft. Source: Assessor
- Living Area: 5,505 Sq. Ft.
- Finished Above Grnd: 3,642 Sq. Ft.
- Finished Below Grnd: 1,863 Sq. Ft.
- Year Built: 2005
- Year Built Source: Assessor
- Property Condition: Very Good
Unit Information
Unit 1
- Bathrooms-Lower: 1
- Bedrooms-Lower: 1
Lot Features
- Lot Size (Acres): 0.22
- Lot Size (Sq. Ft.): 9,583
- Lot Size Source: Assessor
- Zoning: RESIDENTIAL
Financial Considerations
- Price Per Sq. Ft.: $247.09
- Association Fee: $80
- Assoc Fee Freq.: Monthly
- Assessment Year: 2026
- School Tax: $9,382
- City/TownTax: $742
- City/TownTax Freq: Annually
- County Tax: $1,573
- County Tax Freq: Annually
- Tax w/Assessment: $491,300
- Tax Amount: $11,696
- Tax Year: 2025
- Terms: Standard Sale
- Tax Total Finished Sq. Ft.: 5505
Disclosures and Reports
- Ownership: Fee Simple
Get Pre-Approved Today
Schools
Schools serving 1422 Hammock Way
School District:Hempfield School District
| Name | Grades | Distance |
|---|---|---|
Centerville El School 901 Centerville Road, Lancaster, PA 17601 | K-6 | 1.3 mi |
Centerville Middle School 865 Centerville Road, Lancaster, PA 17601 | 7-8 | 1.4 mi |
Hempfield Senior High School 200 Stanley Ave, Salunga-Landisville, PA 17538 | 9-12 | 2.8 mi |
Disclaimer:
School attendance boundaries provided by ATTOM Data Solutions and are for reference only. Contact the school directly to verify enrollment eligibility.
Price & Sales History for 1422 Hammock Way
Date
Details
Price
Change
Source
6/05/2026
Sold
$875,000
-2.77%
MLS
4/06/2026
Listed
$899,900
—
MLS
Disclaimer: Historical sales information is derived from public records provided by the county offices. Information is not guaranteed and should be independently verified.
1422 Hammock Way, Lancaster, PA 17601 (MLS# PALA2084918) is a Single Family property that was sold at $875,000 on June 05, 2026. This property was listed by Joshua Wood from our Lancaster Office.Want to learn more about 1422 Hammock Way? Do you have questions about finding other Single Family real estate for sale in Lancaster? You can browse all Lancaster real estate or contact a Coldwell Banker agent to request more information.