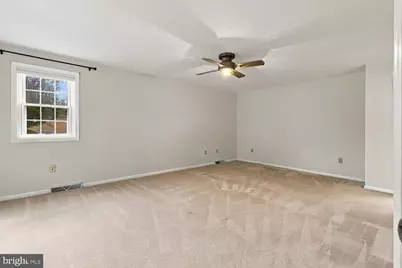
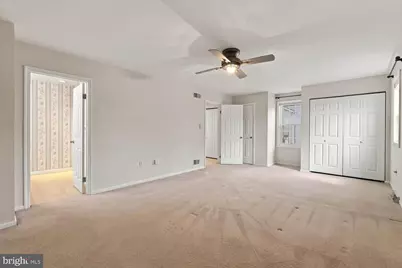
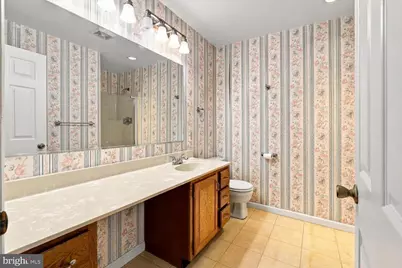
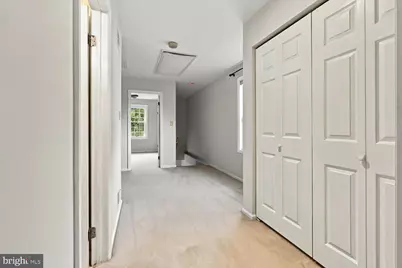
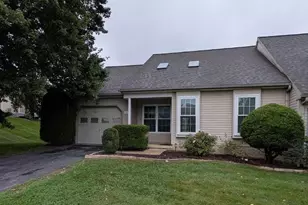
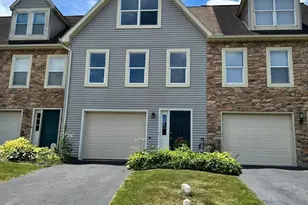
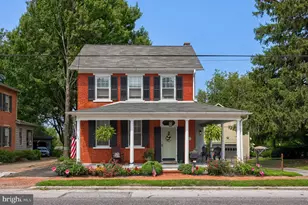
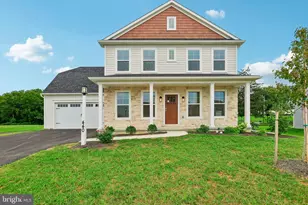
Full Property Details for 150 Treetops Dr
General
- Price: $324,900
- HOA FEE: $210/month
- Taxes: $4,815 (2026)
- Status: Active
- Type: Townhouse
- Source: BrightMLSPhilly
- MLS ID: PALA2096370
- Updated: 10/5/2026
- Added to Site: 6 day(s) ago
Interior
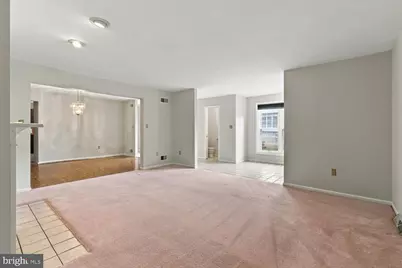
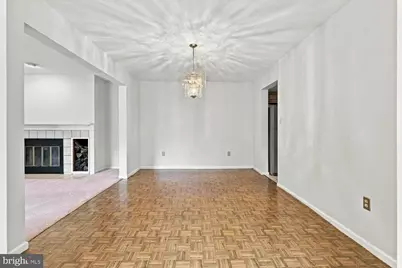
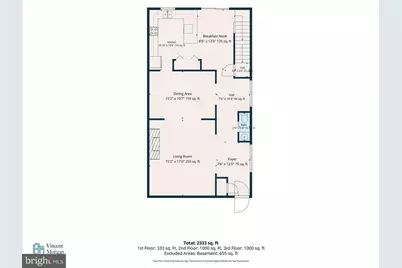
- Interior Features: Window Treatments, Kitchen - Eat-In, Formal/Separate Dining Room, Built-Ins
- Fireplace: Yes
- Number of Fireplaces: 1
- Appliances: Dryer, Refrigerator, Washer, Dishwasher, Built-In Microwave, Oven/Range - Electric
Rooms
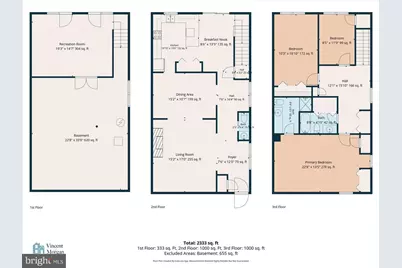
- Total Bathrooms: 3
- Full Bathrooms: 2
- Half Bathrooms: 1
- Upper Floor Baths: 2
- Upper - Full Baths: 2
- Main Floor Baths: 1
- Main - 1/2 Baths: 1
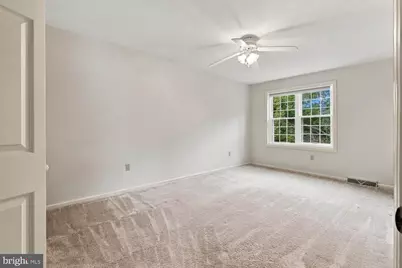
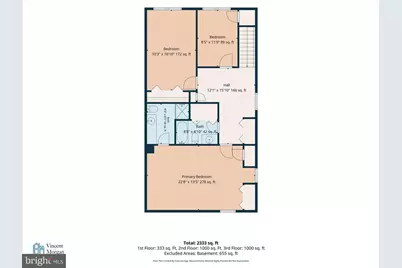
- Total Bedrooms: 3
- Bedrooms Upper: 3
Additional Information
- Security/Safety: Smoke Detector
Exterior
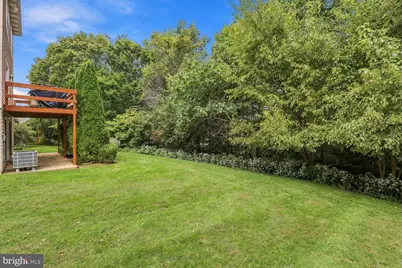
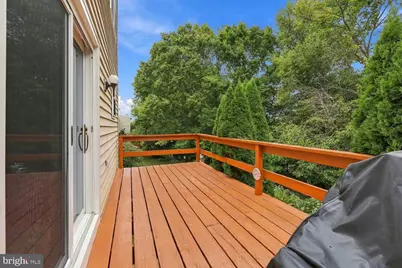
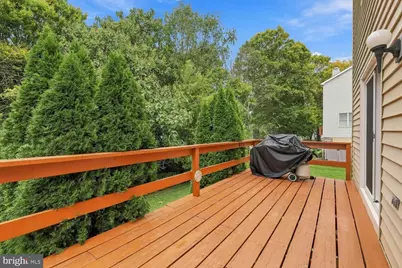
- Porch/Patio/Deck: Deck(s), Patio(s)
Parking
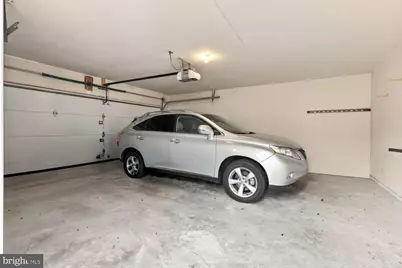
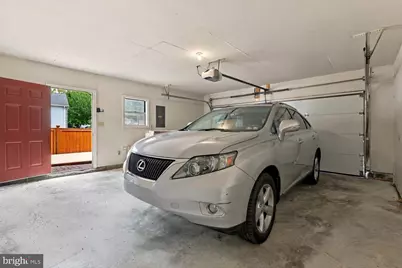
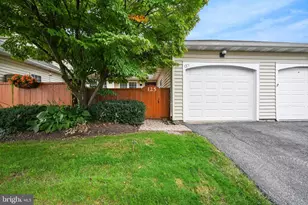
- Garage: Yes
- Garage Spaces: 2
- Total Spaces: 2
- Parking Type: Attached Garage
- Garage Description: Garage Door Opener
Location
- Area: East Hempfield Twp (10529)
- Municipality: EAST HEMPFIELD TWP
- County: LANCASTER
- Subdivision: HILLTOP
- Building Name: KATHY SOBECK, 717-898-0448
- Driving Directions: Directions From Park City Center, take Harrisburg Pk west, L on Sylvan, R on Winding Hill Dr, R on Treetops Dr, Home on R
School Information
- School District: Hempfield
- Middle School: Centerville
- High School: Hempfield
Community
- Association: Yes
- Assoc. Fees Include: Ext Bldg Maint, Lawn Maintenance, Snow Removal
- Pets Allowed: Yes
- Pets: No Pet Restrictions
Heating & Cooling
- Central air: Yes
- Cooling Type: Central A/C
- Cooling Fuel: Electric
- Heating Type: Other, Heat Pump(s)
- Heating Fuel: Electric
- Water Heater: Electric
Utilities
- Sewer: Public Sewer
- Water: Public
- Utility Description: Cable TV Available
Structural Information
- Architectural Style: Traditional
- Structure Type: End of Row/Townhouse
- Construction: Vinyl Siding, Stick Built
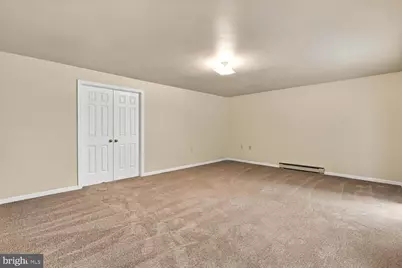
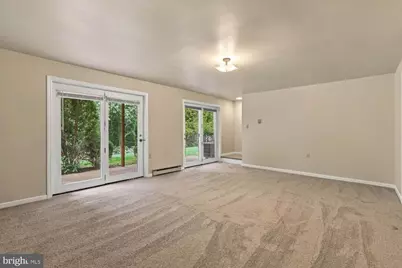
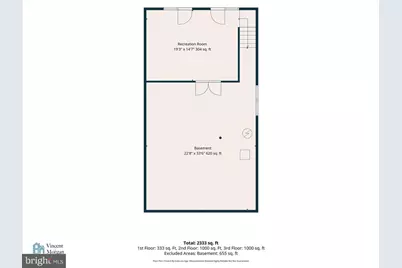
- Basement: Yes
- Basement Desc.: Poured Concrete, Daylight, Partial, Full, Partially Finished, Walkout Level
- Foundation: Block, Active Radon Mitigation
- Roof: Shingle, Composite
- Windows: Insulated, Screens
- Doors: Storm
- Stories Description: Main, Upper 1
- Square Feet: 2,953
- Sq. Ft. Source: Estimated
- Living Area: 2,953 Sq. Ft.
- Finished Above Grnd: 2,333 Sq. Ft.
- Finished Below Grnd: 620 Sq. Ft.
- Year Built: 1987
- Year Built Source: Assessor
Lot Features
- Lot Size (Acres): 0.21
- Lot Size (Sq. Ft.): 9,148
- Lot Size Source: Assessor
- Zoning: RESIDENTIAL
- Fencing (Description): Board
Financial Considerations
- Price Per Sq. Ft.: $139.26
- Association Fee: $210
- Assoc Fee Freq.: Monthly
- Assessment Year: 2026
- School Tax: $3,892
- City/TownTax: $296
- City/TownTax Freq: Annually
- County Tax: $627
- County Tax Freq: Annually
- Tax w/Assessment: $195,800
- Tax Amount: $4,815
- Tax Year: 2026
- Tax Total Finished Sq. Ft.: 2424
Disclosures and Reports
Listed by RE/MAX SmartHub Realty, Ian Matthew Hey