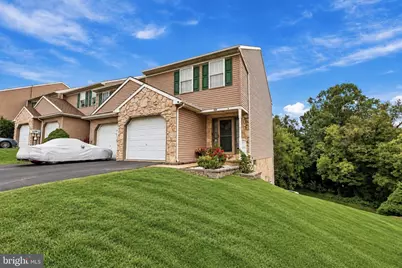
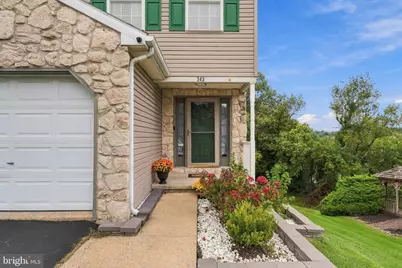
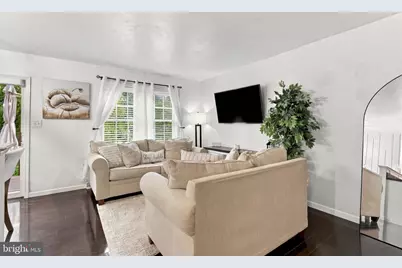
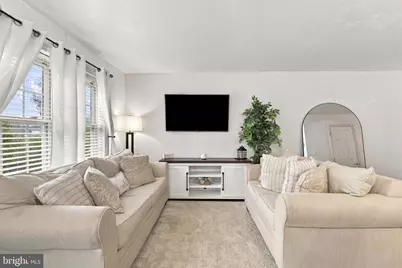
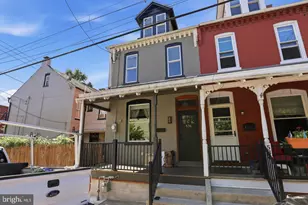
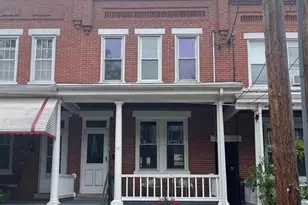
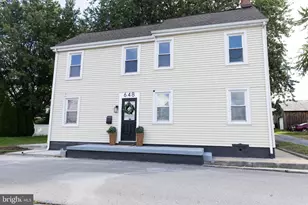
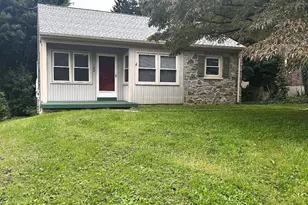
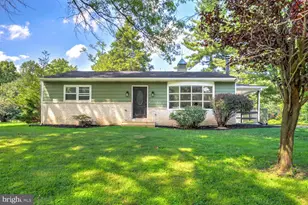
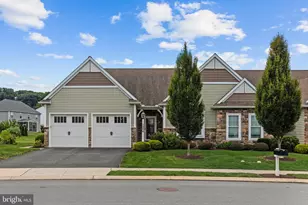
Full Property Details for 343 Oakridge Dr
General
- Price: $315,000
- HOA FEE: $66/month
- Taxes: $3,816 (2026)
- Status: Active
- Type: Townhouse
- Source: BrightMLSPhilly
- MLS ID: PALA2096238
- Updated: Today (10/1/2026)
- Added to Site: Today
Interior
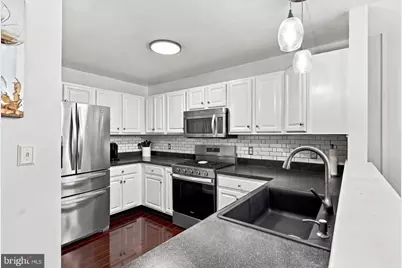
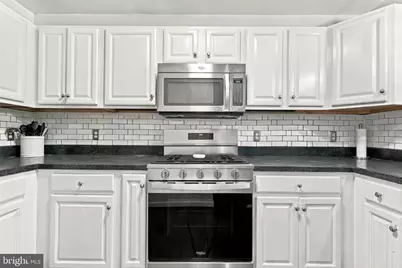
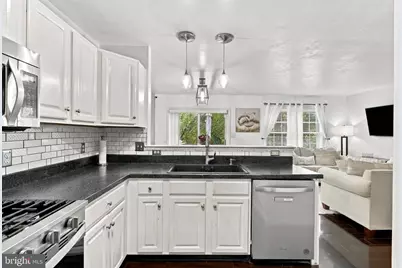
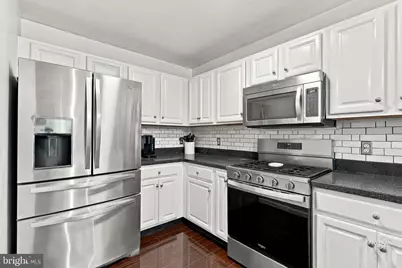
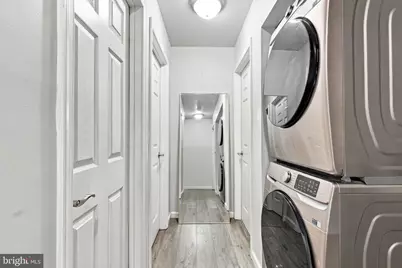
- Appliances: Dishwasher, Dryer - Front Loading, Washer - Front Loading, Refrigerator, Oven/Range - Gas, Microwave
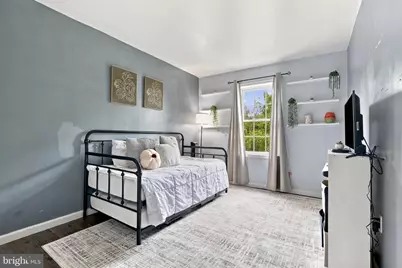
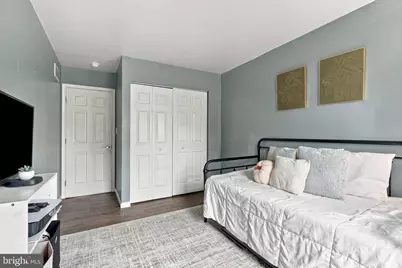
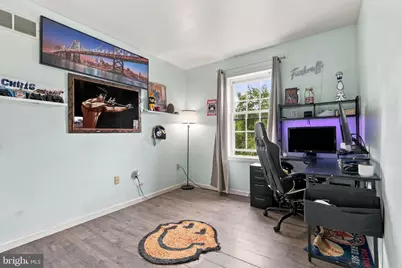
- Flooring: Luxury Vinyl Plank, Ceramic Tile
Rooms
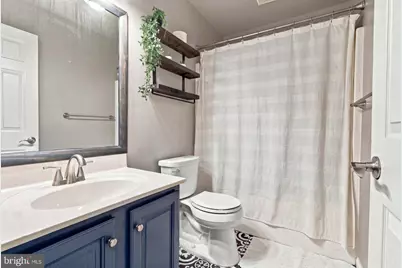
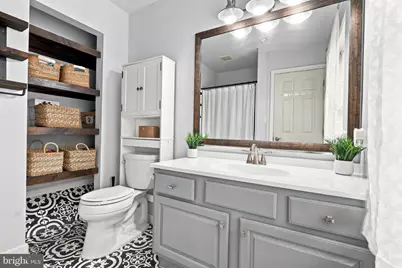
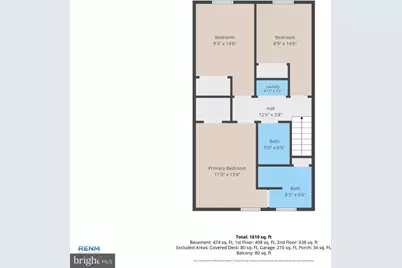
- Total Bathrooms: 3
- Full Bathrooms: 2
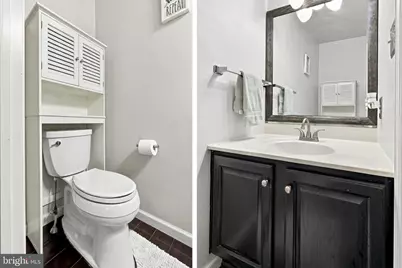
- Half Bathrooms: 1
- Upper Floor Baths: 2
- Upper - Full Baths: 2
- Main Floor Baths: 1
- Main - 1/2 Baths: 1
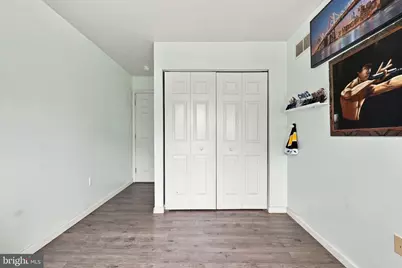
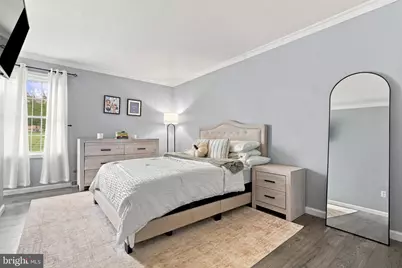
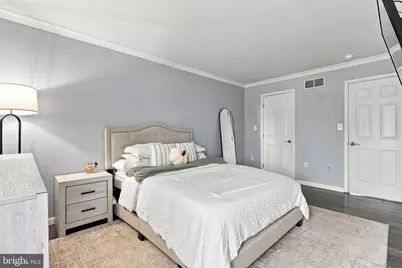
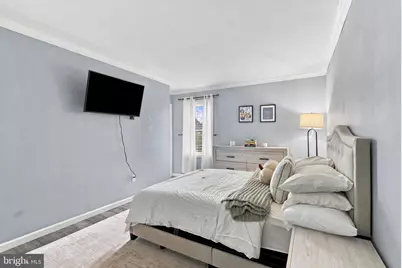
- Total Bedrooms: 3
- Bedrooms Upper: 3
Parking
- Garage: Yes
- Garage Spaces: 1
- Total Spaces: 2
- Parking Type: Attached Garage, Driveway
- Garage Description: Garage - Front Entry
Location
- Area: Manor Twp (10541)
- Municipality: MANOR TWP
- County: LANCASTER
- Subdivision: OAK RIDGE COMMONS
- Driving Directions: From US-30 W, take the Centerville Road exit (0.3 mi). Turn left onto Centerville Road and continue 0.2 mi. Turn right onto Hempland Road and travel 0.9 mi. Turn left onto N. Donerville Road for 0.6 mi, then right onto Columbia Avenue for 0.5 mi. Turn left onto Oakridge Drive and continue 0.3 mi. The property will be on your right.
School Information
- School District: Penn Manor
Community
- Association: Yes
- Assoc. Name: OAK RIDGE COMMONS
- Assoc. Fees Include: Lawn Maintenance, Common Area Maintenance
Heating & Cooling
- Central air: Yes
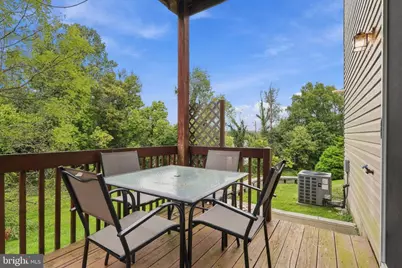
- Cooling Type: Central A/C
- Cooling Fuel: Electric
- Heating Type: Forced Air
- Heating Fuel: Natural Gas
- Water Heater: Electric
Utilities
- Sewer: Public Sewer
- Water: Public
Structural Information
- Architectural Style: Traditional
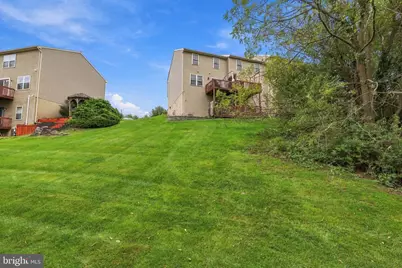
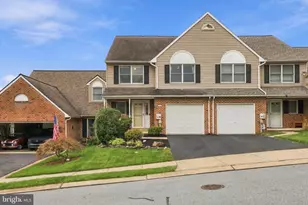
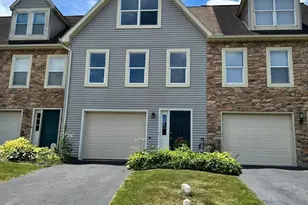
- Structure Type: End of Row/Townhouse
- Construction: Vinyl Siding, Frame
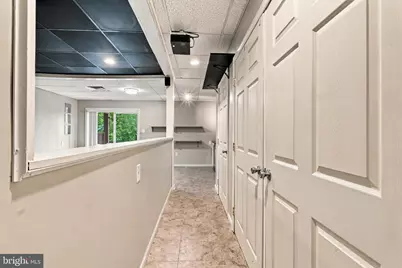
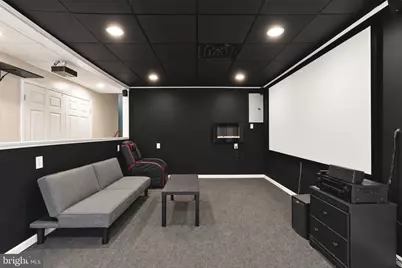
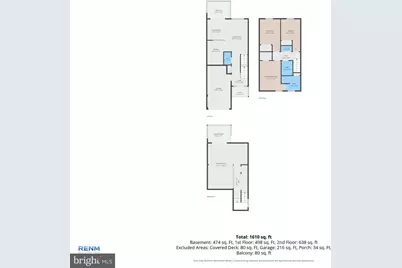
- Basement: Yes
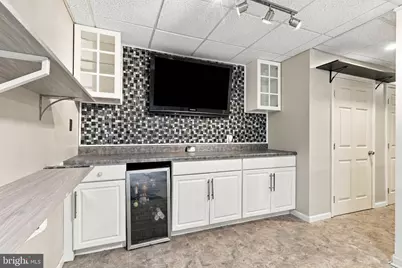
- Basement Desc.: Fully Finished
- Foundation: Block
- Stories Description: Main, Upper 1
- Square Feet: 1,760
- Sq. Ft. Source: Assessor
- Living Area: 1,760 Sq. Ft.
- Finished Above Grnd: 1,240 Sq. Ft.
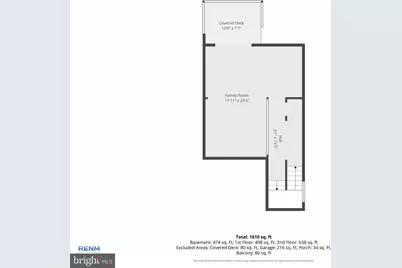
- Finished Below Grnd: 520 Sq. Ft.
- Year Built: 1999
- Year Built Source: Assessor
Lot Features
- Lot Size (Acres): 0.07
- Lot Size (Sq. Ft.): 3,049
- Lot Size Source: Assessor
- Zoning: RESIDENTIAL
Financial Considerations
- Price Per Sq. Ft.: $254.03
- Association Fee: $66
- Assoc Fee Freq.: Monthly
- Assessment Year: 2026
- School Tax: $3,110
- City/TownTax: $205
- City/TownTax Freq: Annually
- County Tax: $501
- County Tax Freq: Annually
- Tax w/Assessment: $156,400
- Tax Amount: $3,816
- Tax Year: 2026
- Tax Total Finished Sq. Ft.: 1760
Disclosures and Reports
- Ownership: Fee Simple
- Exclusions: Personal Items
- Inclusions: Fridge, Stove, Microwave, Dishwasher, Washer, Dryer, Projector
Listed by Keller Williams Elite, JAYDA Nevayah MORALES