This is a carousel with tiles that activate property listing cards. Use the previous and next buttons to navigate.
1/1
$385,000
This is a carousel with tiles that activate property listing cards. Use the previous and next buttons to navigate.
1/1
Property Description
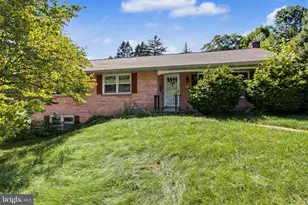
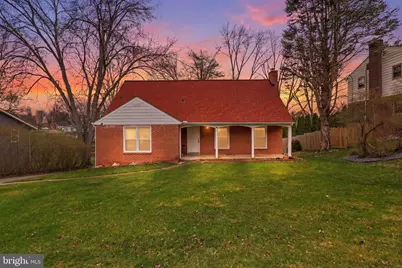
Welcome to 1529 Springside Dr, a beautifully refreshed home that combines modern updates with exceptional space and functionality. This spacious property has been freshly painted throughout, creating a bright and inviting atmosphere from the moment you step inside. The home features new carpeting in all upstairs rooms, adding comfort and a fresh feel to the private living spaces. The first-floor windows were replaced in 2025, enhancing both energy efficiency and natural light. The kitchen is well-equipped with thoughtful updates, including a stove cooktop purchased in 2025, a dishwasher ready for installation by the new owners, and two refrigerators-one of which was added in 2021. Major mechanical upgrades provide peace of mind, with a water heater replaced in 2025 and the fireplace professionally inspected the same year. The convenience of a washer and dryer set replaced in 2018, along with two full, generously sized bathrooms designed for comfort and functionality. One of the standout features of this home is its incredible space-both inside and out. The expansive layout offers plenty of room for everyday living and entertaining, while the oversized garage is a rare find, accommodating up to 8 vehicles. Step outside to a large backyard that's perfect for hosting gatherings, outdoor dining, or simply relaxing in your own private retreat. This home truly shines as an entertainer's dream, offering the space and features to bring people together with ease. With its combination of updates, size, and unique amenities, this property is a must-see for anyone looking for comfort, convenience, and room to grow. Schedule your showing today!
Full Property Details
Full Property Details for 1529 Springside Dr
General
- Sold For: $385,000
- Taxes: $4,793 (2025)
- Status: Closed
- Type: Single Family
- Source: BrightMLSPhilly
- MLS ID: PALA2083056
- Added to Site: 101 day(s) ago
Interior
- Fireplace: Yes
- Number of Fireplaces: 1
- Fireplace(s): Brick
- Appliances: Dishwasher, Dryer - Electric, Washer
- Flooring: Carpet, Ceramic Tile, Hardwood
Rooms
Bathrooms
- Total Bathrooms: 2
- Full Bathrooms: 2
- Upper Floor Baths: 1
- Upper - Full Baths: 1
- Main Floor Baths: 1
- Main - Full Baths: 1
Bedrooms
- Total Bedrooms: 4
- Bedrooms Upper: 2
- Bedrooms Main & Up: 2
Additional Information
- Equipment: Some
Exterior
- Porch/Patio/Deck: Porch(es)
Parking
- Garage: Yes
- Garage Spaces: 2
- Total Spaces: 10
- Parking Features: Asphalt Driveway
- Parking Type: Attached Garage, Driveway, Off Street, On Street
- Garage Description: Garage - Rear Entry, Built In
Location
- Area: Lancaster Twp (10534)
- Municipality: LANCASTER TWP
- County: LANCASTER
- Driving Directions: 462 East to Right on Abbeyville, to Right on Springside Drive. Home on Right.
School Information
- School District: School District Of Lancaster
- High School: McCaskey Campus
Heating & Cooling
- Cooling Type: Window Unit(s)
- Heating Type: Wood Burn Stove
- Heating Fuel: Electric
- Water Heater: Electric
Utilities
- Sewer: Public Sewer
- Water: Public
- Utility Description: Cable TV Available, Electric Available
Structural Information
- Architectural Style: Traditional, Cape Cod
- Structure Type: Detached
- Construction: Frame, Aluminum Siding, Brick, Masonry, Stick Built
- Basement: Yes
- Basement Entrance: Yes
- Basement Desc.: Daylight, Partial, Full, Poured Concrete, Outside Entrance, Sump Pump, Walkout Level
- Foundation: Block
- Roof: Composite, Shingle
- Stories Description: Main, Upper 1
- Square Feet: 2,073
- Sq. Ft. Source: Assessor
- Living Area: 2,073 Sq. Ft.
- Finished Above Grnd: 2,073 Sq. Ft.
- Year Built: 1966
- Year Built Source: Assessor
- Property Condition: Good
Lot Features
- Lot Size (Acres): 0.23
- Lot Size (Sq. Ft.): 10,019
- Lot Size Source: Assessor
- Zoning: RESIDENTIAL
Financial Considerations
- Price Per Sq. Ft.: $180.9
- Assessment Year: 2025
- School Tax: $4,030
- City/TownTax: $302
- City/TownTax Freq: Annually
- County Tax: $460
- County Tax Freq: Annually
- Tax w/Assessment: $158,200
- Tax Amount: $4,793
- Tax Year: 2025
- Terms: Standard Sale
- Tax Total Finished Sq. Ft.: 2073
Disclosures and Reports
- Ownership: Fee Simple
- Inclusions: Washer / Dryer / Dishwasher / Two Refrigerators / Stove Cooktop
Get Pre-Approved Today
Schools
Schools serving 1529 Springside Dr
School District:Lancaster School District
| Name | Grades | Distance |
|---|---|---|
Thomas Wharton El School 705 North Mary Street, Lancaster, PA 17603 | K-5 | 1.7 mi |
Wheatland Middle School 919 Hamilton Park Drive, Lancaster, PA 17603 | 6-8 | 0.7 mi |
Mccaskey Campus 445 North Reservoir Street, Lancaster, PA 17602 | 9-12 | 2.8 mi |
Disclaimer:
School attendance boundaries provided by ATTOM Data Solutions and are for reference only. Contact the school directly to verify enrollment eligibility.
Price & Sales History for 1529 Springside Dr
Date
Details
Price
Change
Source
4/23/2026
Sold
$385,000
2.67%
MLS
3/20/2026
Price Reduced
$374,999
-6.23%
MLS
2/24/2026
Price Reduced
$399,900
-2.46%
MLS
2/14/2026
Listed
$410,000
—
MLS
Disclaimer: Historical sales information is derived from public records provided by the county offices. Information is not guaranteed and should be independently verified.
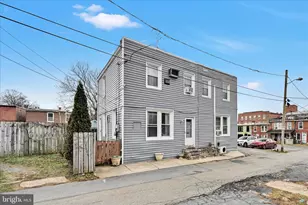
1529 Springside Drive, Lancaster, PA 17603 (MLS# PALA2083056) is a Single Family property that was sold at $385,000 on April 23, 2026. This property was sold by Scott Moore Team from our Camp Hill Office.Want to learn more about 1529 Springside Drive? Do you have questions about finding other Single Family real estate for sale in Lancaster? You can browse all Lancaster real estate or contact a Coldwell Banker agent to request more information.