This is a carousel with tiles that activate property listing cards. Use the previous and next buttons to navigate.
1/1
$377,100
This is a carousel with tiles that activate property listing cards. Use the previous and next buttons to navigate.
1/1
Property Description
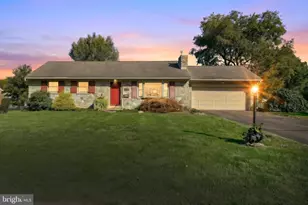
Welcome to 2188 Kolb Drive. This 3 bed 2 bath rancher, which has had only one owner since it was built in 1963, has been meticulously maintained and is ready for it's next owner! Walk up the brick walkway and into the living room which has a gas fireplace and bay window which allows for plenty of natural light. The dining room has built-in cabinets and carpet flooring. Upon entering the kitchen you will notice wooden cabinets and Corian countertops. The guest bathroom has a standing shower and convenient 1st floor laundry. The bedrooms are spacious and the primary bathroom has a tub shower and 60 inch vanity. Walk through the 2 car garage and into the 2023 finished sunroom which adds 198 square foot of conditioned living space. The partially finished basement has more built-in shelving for storage. This home has great bones including a 2021 roof, 2021 hot water heater, forced air heat, central AC, vinyl windows, and a natural gas line hookup for the grill. The flat backyard is perfect for entertaining and outdoor activities in the warmer months! This home is located walking distance from Fritz Elementary and minutes from Route 222, 30, and 283. Don't miss your opportunity for move-in-ready living in Conestoga Valley school district and schedule your showing today!
Full Property Details
Full Property Details for 2188 Kolb Dr
General
- Sold For: $377,100
- Taxes: $4,080 (2025)
- Status: Closed
- Type: Single Family
- Source: BrightMLSPhilly
- MLS ID: PALA2086782
- Added to Site: 81 day(s) ago
Interior
- Interior Features: Bathroom - Tub Shower, Cedar Closet(s), Ceiling Fan(s), Dining Area, Entry Level Bedroom, Floor Plan - Traditional, Kitchen - Eat-In, Kitchen - Gourmet
- Fireplace: Yes
- Number of Fireplaces: 1
- Fireplace(s): Gas/Propane
- Appliances: Built-In Microwave, Built-In Range, Dishwasher, Dryer, Washer
- Flooring: Carpet
Rooms
Bathrooms
- Total Bathrooms: 2
- Full Bathrooms: 2
- Main Floor Baths: 2
- Main - Full Baths: 2
Bedrooms
- Total Bedrooms: 3
- Bedrooms Main & Up: 3
Parking
- Garage: Yes
- Garage Spaces: 2
- Total Spaces: 6
- Parking Features: Asphalt Driveway, Paved Driveway, Private
- Parking Type: Attached Garage, Driveway
- Garage Description: Additional Storage Area, Garage - Side Entry, Inside Access, Oversized
Location
- Area: East Lampeter Twp (10531)
- Municipality: EAST LAMPETER TWP
- County: LANCASTER
- Driving Directions: Use GPS
School Information
- School District: Conestoga Valley
Heating & Cooling
- Central air: Yes
- Cooling Type: Central A/C
- Cooling Fuel: Natural Gas
- Heating Type: Forced Air
- Heating Fuel: Natural Gas
- Water Heater: Natural Gas
Utilities
- Sewer: Public Sewer
- Water: Public
Structural Information
- Architectural Style: Ranch/Rambler
- Structure Type: Detached
- Construction: Brick, Masonry
- Basement: Yes
- Basement Desc.: Full, Improved, Interior Access, Partially Finished
- Foundation: Block
- Roof: Architectural Shingle
- Stories/Levels: 2
- Stories Description: Main
- Square Feet: 2,958
- Sq. Ft. Source: Estimated
- Living Area: 2,268 Sq. Ft.
- Finished Above Grnd: 1,578 Sq. Ft.
- Finished Below Grnd: 690 Sq. Ft.
- Year Built: 1963
- Year Built Source: Assessor
Unit Information
- Unit Floor in Bldg.: 2
Additional Structures
- Other Structures: Shed
Lot Features
- Lot Size (Acres): 0.4
- Lot Size (Sq. Ft.): 17,424
- Lot Size Source: Assessor
- Zoning: RESIDENTIAL
Financial Considerations
- Price Per Sq. Ft.: $237.64
- Assessment Year: 2026
- School Tax: $3,051
- City/TownTax: $426
- City/TownTax Freq: Annually
- County Tax: $603
- County Tax Freq: Annually
- Tax w/Assessment: $188,400
- Tax Amount: $4,080
- Tax Year: 2025
- Terms: Standard Sale
- Tax Total Finished Sq. Ft.: 1618
Disclosures and Reports
- Ownership: Fee Simple
- Inclusions: Gas grill, TV mount and TV in sunroom, washer, dryer, fridge, microwave
Listed by Prime Home Real Estate, LLC, Parker Wolfe
Sold by Berkshire Hathaway HomeServices Homesale Realty, Aftin Eisenberg

Get Pre-Approved Today
Schools
Schools serving 2188 Kolb Dr
School District:Conestoga Valley School District
| Name | Grades | Distance |
|---|---|---|
Fritz El School 845 Hornig Road, Lancaster, PA 17601 | K-6 | 0.2 mi |
Gerald G Huesken Middle School 2114 Horseshoe Road, Lancaster, PA 17601 | 7-8 | 2.2 mi |
Conestoga Valley Senior High School 2110 Horseshoe Road, Lancaster, PA 17601 | 9-12 | 2.2 mi |
Disclaimer:
School attendance boundaries provided by ATTOM Data Solutions and are for reference only. Contact the school directly to verify enrollment eligibility.
Price & Sales History for 2188 Kolb Dr
Date
Details
Price
Change
Source
6/25/2026
Sold
$377,100
0.56%
MLS
4/22/2026
Listed
$375,000
—
MLS
Disclaimer: Historical sales information is derived from public records provided by the county offices. Information is not guaranteed and should be independently verified.
2188 Kolb Drive, Lancaster, PA 17601 (MLS# PALA2086782) is a Single Family property that was sold at $377,100 on June 25, 2026. Want to learn more about 2188 Kolb Drive? Do you have questions about finding other Single Family real estate for sale in Lancaster? You can browse all Lancaster real estate or contact a Coldwell Banker agent to request more information.