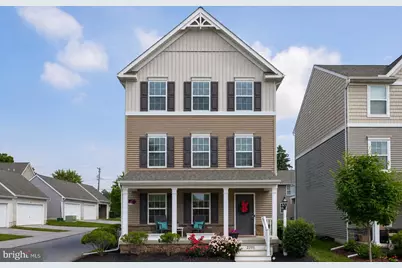
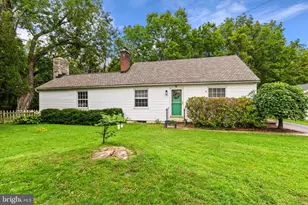
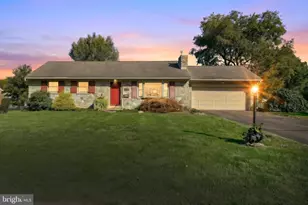
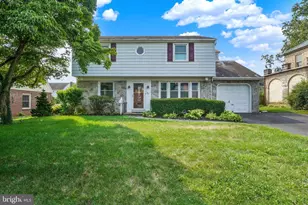
Full Property Details for 2201 Hampshire Ave
General
- Sold For: $395,000
- HOA FEE: $140/month
- Taxes: $4,583 (2026)
- Status: Closed
- Type: Single Family
- Source: BrightMLSPhilly
- MLS ID: PALA2090234
- Added to Site: 116 day(s) ago
Interior
- Interior Features: Bathroom - Tub Shower, Breakfast Area, Carpet, Combination Dining/Living, Combination Kitchen/Dining, Combination Kitchen/Living, Dining Area, Family Room Off Kitchen, Floor Plan - Open, Kitchen - Eat-In, Kitchen - Table Space, Recessed Lighting, Walk-in Closet(s)
- Flooring: Carpet, Vinyl
Rooms
- Total Bathrooms: 2
- Full Bathrooms: 1
- Half Bathrooms: 1
- Upper Floor Baths: 1
- Upper - Full Baths: 1
- Main Floor Baths: 1
- Main - 1/2 Baths: 1
- Total Bedrooms: 3
- Bedrooms Upper: 3
Additional Information
- Shared Amenities: Club House, Common Grounds, Exercise Room, Fitness Center, Pool - Outdoor, Swimming Pool
- Shared Pool: Yes
- Pool: Yes
- Equipment: Negotiable
Exterior
- Porch/Patio/Deck: Balcony, Deck(s)
Parking
- Garage: Yes
- Garage Spaces: 2
- Total Spaces: 4
- Parking Type: Attached Garage, Driveway, Off Street, On Street
- Garage Description: Additional Storage Area, Basement Garage, Covered Parking, Garage - Rear Entry, Garage Door Opener, Inside Access, Oversized
Location
- Area: East Lampeter Twp (10531)
- Municipality: EAST LAMPETER TWP
- County: LANCASTER
- Subdivision: DEVON CREEK
- Driving Directions: Use GPS
School Information
- School District: Conestoga Valley
Community
- Association: Yes
- Assoc. Fees Include: Lawn Maintenance, Pool(s), Trash
- Pets Allowed: Yes
- Pets: No Pet Restrictions
Heating & Cooling
- Central air: Yes
- Cooling Type: Central A/C
- Cooling Fuel: Electric
- Heating Type: Forced Air
- Heating Fuel: Natural Gas
- Water Heater: Electric
Utilities
- Sewer: Public Sewer
- Water: Public
Structural Information
- Architectural Style: Traditional
- Structure Type: Detached
- Construction: CPVC/PVC, Frame, Stick Built, Vinyl Siding
- Basement: Yes
- Basement Entrance: Yes
- Basement Desc.: Daylight, Full, Front Entrance, Fully Finished, Garage Access, Heated, Improved, Interior Access, Rear Entrance, Walkout Level, Other
- Foundation: Concrete Perimeter
- Roof: Architectural Shingle
- Walls/Ceilings: Dry Wall
- Windows: Double Pane, Insulated, Vinyl Clad
- Stories Description: Main, Upper 1
- Square Feet: 1,752
- Sq. Ft. Source: Assessor
- Living Area: 1,752 Sq. Ft.
- Finished Above Grnd: 1,752 Sq. Ft.
- Year Built: 2014
- Year Built Source: Assessor
- Property Condition: Excellent, Very Good
Additional Structures
Lot Features
- Lot Size (Acres): 0.06
- Lot Size (Sq. Ft.): 2,614
- Lot Size Source: Assessor
- Zoning: RESIDENTIAL
- Lot Description: Corner, Landscaping, Level
Financial Considerations
- Price Per Sq. Ft.: $225.46
- Association Fee: $140
- Assoc Fee Freq.: Monthly
- Assessment Year: 2026
- School Tax: $3,427
- City/TownTax: $478
- City/TownTax Freq: Annually
- County Tax: $677
- County Tax Freq: Annually
- Tax w/Assessment: $211,600
- Tax Amount: $4,583
- Tax Year: 2026
- Terms: Standard Sale
- Tax Total Finished Sq. Ft.: 1752
Disclosures and Reports
Listed by Berkshire Hathaway HomeServices Homesale Realty, Tyler Stoltz
Sold by RE/MAX Of Reading, Randy L Weidner