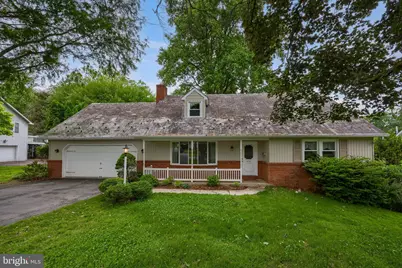
Full Property Details for 426 Spencer Ave
General
- Sold For: $375,000
- Taxes: $6,258 (2025)
- Status: Closed
- Type: Single Family
- Source: BrightMLSPhilly
- MLS ID: PALA2088246
- Added to Site: 137 day(s) ago
Interior
- Interior Features: Carpet, Floor Plan - Traditional, Kitchen - Efficiency
- Fireplace: Yes
- Number of Fireplaces: 1
- Fireplace(s): Wood
- Appliances: Built-In Range, Dishwasher, Oven - Single, Refrigerator
- Flooring: Carpet, Vinyl
Rooms
- Total Bathrooms: 2
- Full Bathrooms: 2
- Upper Floor Baths: 1
- Upper - Full Baths: 1
- Main Floor Baths: 1
- Main - Full Baths: 1
- Total Bedrooms: 4
- Bedrooms Upper: 2
- Bedrooms Main & Up: 2
Additional Information
- Security/Safety: Smoke Detector
Exterior
- Porch/Patio/Deck: Deck(s), Porch(es)
Parking
- Garage: Yes
- Garage Spaces: 2
- Total Spaces: 2
- Parking Features: Asphalt Driveway
- Parking Type: Attached Garage, Off Street
- Garage Description: Garage - Front Entry, Garage Door Opener
Location
- Area: Lancaster Twp (10534)
- Municipality: LANCASTER TWP
- County: LANCASTER
- Subdivision: HAMILTON PARK
- Driving Directions: .
School Information
- School District: School District Of Lancaster
Heating & Cooling
- Central air: Yes
- Cooling Type: Central A/C
- Cooling Fuel: Electric
- Heating Type: Forced Air, Heat Pump(s)
- Heating Fuel: Electric
- Water Heater: Electric
Utilities
- Sewer: Public Sewer
- Water: Public
Structural Information
- Architectural Style: Cape Cod
- Structure Type: Detached
- Construction: Aluminum Siding, Brick
- Basement: Yes
- Basement Desc.: Full, Partially Finished, Poured Concrete, Sump Pump, Windows, Workshop
- Foundation: Brick/Mortar
- Roof: Slate
- Walls/Ceilings: Dry Wall
- Windows: Double Pane
- Doors: Storm
- Stories Description: Main, Upper 1
- Square Feet: 2,252
- Sq. Ft. Source: Assessor
- Living Area: 2,252 Sq. Ft.
- Finished Above Grnd: 1,782 Sq. Ft.
- Finished Below Grnd: 470 Sq. Ft.
- Year Built: 1973
- Year Built Source: Assessor
- Property Condition: Very Good
Lot Features
- Lot Size (Acres): 0.28
- Lot Size (Sq. Ft.): 12,197
- Lot Size Source: Assessor
- Zoning: RESIDENTIAL
- Lot Description: Front Yard, Level
Financial Considerations
- Price Per Sq. Ft.: $210.44
- Assessment Year: 2026
- School Tax: $5,213
- City/TownTax: $391
- City/TownTax Freq: Annually
- County Tax: $655
- County Tax Freq: Annually
- Tax w/Assessment: $204,600
- Tax Amount: $6,258
- Tax Year: 2025
- Terms: Standard Sale
- Tax Total Finished Sq. Ft.: 2252
Disclosures and Reports
Listed by Berkshire Hathaway HomeServices Homesale Realty, Craig G Hartranft and Berkshire Hathaway HomeServices Homesale Realty, Kim M McPhail
Sold by Puffer Morris Real Estate, Inc., Joshua Rinier