This is a carousel with tiles that activate property listing cards. Use the previous and next buttons to navigate.
1/1
$525,000
This is a carousel with tiles that activate property listing cards. Use the previous and next buttons to navigate.
1/1
Property Description
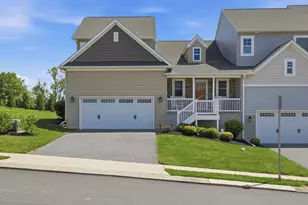
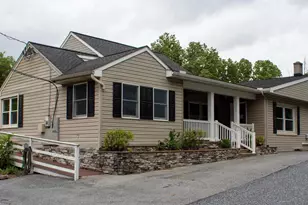
Welcome to this stunning, award-winning parade home, perfectly positioned on a premium corner lot and thoughtfully designed to blend comfort, style, and everyday functionality. Hardwood floors flow throughout both the first and second levels, setting the tone for the spacious family room anchored by a cozy fireplace-an inviting space to gather and unwind. The beautifully upgraded kitchen is a true showstopper, featuring stainless steel appliances, granite countertops, abundant cabinetry, and a seamless connection to the dining area-ideal for effortless entertaining and daily living. The main level also offers a convenient laundry/mudroom and a charming screened-in porch, creating the perfect spot to relax and enjoy the outdoors in comfort. Upstairs, you'll find three generously sized bedrooms, including a private primary suite with its own full bath retreat. Two additional bedrooms share a well-appointed Jack-and-Jill bath, while the open loft area provides flexible space for a home office or playroom. Ample closet space throughout ensures both functionality and versatility. The finished lower level expands your living and entertaining options with a dedicated entertainment area, complete with a fixed bar and Murphy bed-perfect for hosting guests. Additional highlights include an oversized two-car garage and a separate one-bedroom, one-bath carriage house-ideal for guests or multigenerational living. Enjoy a lifestyle enriched by scenic walking trails, open green space, and a prime location just minutes from dining, shopping, and major commuter routes. This exceptional home truly has it all. Schedule your private showing today!
Full Property Details
Full Property Details for 664 Richmond Dr
General
- Sold For: $525,000
- HOA FEE: $50/month
- HOA FEE FREQ.: Quarterly
- Taxes: $6,137 (2025)
- Status: Closed
- Type: Single Family
- Source: BrightMLSPhilly
- MLS ID: PALA2084436
- Added to Site: 122 day(s) ago
Interior
- Rooms/Areas: Living Room, Dining Room, Bedroom 2, Bedroom 3, Bedroom 4, Kitchen, Family Room, Foyer, Bedroom 1, Laundry, Media Room, Bathroom 1, Bathroom 2, Bathroom 3, Half Bath
- Interior Features: Breakfast Area, Dining Area, Built-Ins, Kitchen - Island, Wet/Dry Bar, Window Treatments, Walk-in Closet(s), Carpet, Ceiling Fan(s), Family Room Off Kitchen, Kitchen - Eat-In, Kitchen - Gourmet, Pantry, Primary Bath(s), Upgraded Countertops, Wainscotting, Floor Plan - Open, Wood Floors
- Fireplace: Yes
- Number of Fireplaces: 1
- Fireplace(s): Gas/Propane
- Appliances: Dishwasher, Disposal, Microwave, Refrigerator, Washer - Front Loading, Dryer - Front Loading
- Flooring: Engineered Wood, Carpet, Vinyl, Luxury Vinyl Plank
Rooms
Bathrooms
- Total Bathrooms: 4
- Full Bathrooms: 3
- Half Bathrooms: 1
- Upper Floor Baths: 3
- Upper - Full Baths: 3
- Main Floor Baths: 1
- Main - 1/2 Baths: 1
Bedrooms
- Total Bedrooms: 4
- Bedrooms Upper: 4
Additional Information
- Shared Amenities: Common Grounds
- Security/Safety: Security System
Exterior
- Exterior Features: Sidewalks
- Porch/Patio/Deck: Patio(s), Porch(es), Screened
Parking
- Garage: Yes
- Garage Spaces: 2
- Total Spaces: 2
- Parking Features: Asphalt Driveway
- Parking Type: Off Street, Detached Garage
- Garage Description: Garage Door Opener, Garage - Rear Entry, Oversized
Location
- Area: Manheim Twp (10539)
- Municipality: MANHEIM TWP
- County: LANCASTER
- Subdivision: SOUTH MEADOW
- Building Name: Wetherburn Commons, 717-898-2292
- Driving Directions: North on Fruitville Pike, left on Petersburg Road, left on Richmond Drive at Richmond Square, located on the right corner of Richmond and Scotland Court.
- Location Details: Suburban
School Information
- School District: Manheim Township
- High School: Manheim Township
Community
- Association: Yes
- Assoc. Fees Include: Common Area Maintenance
Heating & Cooling
- Central air: Yes
- Cooling Type: Central A/C
- Cooling Fuel: Electric
- Heating Type: Forced Air
- Heating Fuel: Natural Gas
- Water Heater: Natural Gas
Utilities
- Sewer: Public Sewer
- Water: Public
- Utility Description: Cable TV Available, Electric Available, Natural Gas Available
Structural Information
- Architectural Style: Traditional
- Structure Type: Detached
- Construction: Vinyl Siding, Stone
- Basement: Yes
- Basement Desc.: Full, Fully Finished, Poured Concrete
- Foundation: Other
- Roof: Shingle, Composite
- Walls/Ceilings: Dry Wall
- Windows: Insulated, Screens
- Doors: Storm
- Stories Description: Main, Upper 1
- Square Feet: 3,216
- Sq. Ft. Source: Estimated
- Living Area: 3,216 Sq. Ft.
- Finished Above Grnd: 2,416 Sq. Ft.
- Finished Below Grnd: 800 Sq. Ft.
- Year Built: 2012
- Year Built Source: Assessor
- Property Condition: Very Good
Lot Features
- Property View: Garden/Lawn
- Lot Size (Acres): 0.15
- Lot Size (Sq. Ft.): 6,534
- Lot Size Source: Estimated
- Zoning: RESIDENTIAL
- Lot Description: Corner
Financial Considerations
- Price Per Sq. Ft.: $217.26
- Association Fee: $150
- Assoc Fee Freq.: Quarterly
- Assessment Year: 2025
- School Tax: $4,731
- City/TownTax: $578
- City/TownTax Freq: Annually
- County Tax: $828
- County Tax Freq: Annually
- Tax w/Assessment: $284,300
- Tax Amount: $6,137
- Tax Year: 2025
- Terms: Standard Sale
Disclosures and Reports
- Ownership: Fee Simple
- Inclusions: Kitchen Refrigerator, Washer, Dryer, Window Treatments and Flat Screen above the Fireplace in Family Room.
Get Pre-Approved Today
Schools
Schools serving 664 Richmond Dr
School District:Manheim Township School District
| Name | Grades | Distance |
|---|---|---|
Bucher School 450 Candlewyck Road, Lancaster, PA 17601 | K-4 | 1.4 mi |
Manheim Twp Middle School School Road, Lancaster, PA 17601 | 7-8 | 1.8 mi |
Manheim Twp High School School Road, Lancaster, PA 17601 | 9-12 | 1.8 mi |
Disclaimer:
School attendance boundaries provided by ATTOM Data Solutions and are for reference only. Contact the school directly to verify enrollment eligibility.
Price & Sales History for 664 Richmond Dr
Date
Details
Price
Change
Source
6/10/2026
Sold
$525,000
0.02%
MLS
4/11/2026
Price Reduced
$524,900
-8.71%
MLS
3/12/2026
Listed
$575,000
—
MLS
Disclaimer: Historical sales information is derived from public records provided by the county offices. Information is not guaranteed and should be independently verified.
664 Richmond Drive, Lancaster, PA 17601 (MLS# PALA2084436) is a Single Family property that was sold at $525,000 on June 10, 2026. This property was sold by Audrey Wentling from our Lebanon Office.Want to learn more about 664 Richmond Drive? Do you have questions about finding other Single Family real estate for sale in Lancaster? You can browse all Lancaster real estate or contact a Coldwell Banker agent to request more information.