This is a carousel with tiles that activate property listing cards. Use the previous and next buttons to navigate.
1/1
$759,000
This is a carousel with tiles that activate property listing cards. Use the previous and next buttons to navigate.
1/1
Property Description
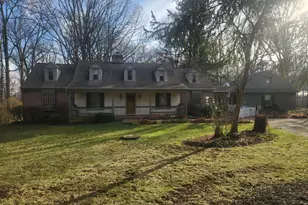
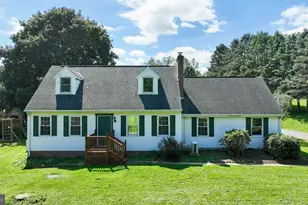
This property will be offered at Public Auction on Thursday, May 14, 2026 @ 6pm. The listing price is the opening bid only and in no way reflects the final sale price. 10% down due at auction, 2% transfer tax to be paid by the purchaser, real estate taxes prorated. This custom-built single owner home, constructed by Hackenberger Builders, is conveniently located near Routes 30, 222 & 283, offering easy access to Lancaster, Lititz, and surrounding areas. The first floor offers a custom-built eat-in cherry kitchen, along with a living room with a fireplace, dining room, half bathroom, and a comfortable family room with a wood stove. A screened-in porch provides additional space to relax, while the master bedroom includes an attached full bathroom and direct access to the laundry room for added convenience. The second-floor features two additional bedrooms with spacious closets, full bathroom & a versatile room - perfect for a playroom, nursery, or additional storage. The unfinished basement offers outside access and provides ample room for storage, a workshop, or the potential to create additional living space. While there is currently no stove in the basement, an existing flue remains in place, allowing for the option of future installation. Additional amenities include 3 car garage, circular driveway, outdoor deck & shed, custom front door & matching shutters, and so much more! Opportunities like this don't come often-don't miss your chance to call this home yours!
Full Property Details
Full Property Details for 827 Hornig Rd
General
- Sold For: $759,000
- Taxes: $7,703 (2025)
- Status: Closed
- Type: Single Family
- Source: BrightMLSPhilly
- MLS ID: PALA2086110
- Added to Site: 122 day(s) ago
Interior
- Number of Rooms: 8
- Interior Features: Attic, Bathroom - Tub Shower, Bathroom - Soaking Tub, Bathroom - Stall Shower, Built-Ins, Carpet, Ceiling Fan(s), Central Vacuum, Chair Railings, Crown Moldings, Entry Level Bedroom, Kitchen - Eat-In, Primary Bath(s), Recessed Lighting, Skylight(s), Water Treat System, Walk-in Closet(s), Wood Floors, Stove - Wood
- Fireplace: Yes
- Number of Fireplaces: 2
- Fireplace(s): Brick, Corner, Wood
- Appliances: Built-In Microwave, Central Vacuum, Cooktop, Dishwasher, Oven - Single, Refrigerator, Water Heater
- Flooring: Carpet, Hardwood, Vinyl
Rooms
Bathrooms
- Total Bathrooms: 3
- Full Bathrooms: 2
- Half Bathrooms: 1
- Upper Floor Baths: 1
- Upper - Full Baths: 1
- Main Floor Baths: 2
- Main - Full Baths: 1
- Main - 1/2 Baths: 1
Bedrooms
- Total Bedrooms: 3
- Bedrooms Upper: 2
- Bedrooms Main & Up: 1
Exterior
- Porch/Patio/Deck: Breezeway, Porch(es), Screened
Parking
- Garage: Yes
- Garage Spaces: 3
- Total Spaces: 5
- Parking Features: Circular Driveway
- Parking Type: Attached Garage, Driveway
- Garage Description: Garage - Side Entry
Location
- Area: East Lampeter Twp (10531)
- Municipality: EAST LAMPETER TWP
- County: LANCASTER
- Driving Directions: Please use GPS
School Information
- School District: Conestoga Valley
- Middle School: Conestoga Valley
- High School: Conestoga Valley
Heating & Cooling
- Central air: Yes
- Cooling Type: Central A/C
- Cooling Fuel: Electric
- Heating Type: Forced Air
- Heating Fuel: Oil
- Water Heater: Electric
Utilities
- Sewer: Public Sewer
- Water: Well
Structural Information
- Architectural Style: Cape Cod
- Structure Type: Detached
- Construction: Brick, Masonry
- Basement: Yes
- Basement Desc.: Unfinished, Daylight, Full
- Foundation: Block
- Roof: Composite, Shingle
- Walls/Ceilings: Dry Wall, Vaulted Ceilings
- Windows: Replacement
- Stories Description: Main, Upper 1
- Square Feet: 2,641
- Sq. Ft. Source: Estimated
- Living Area: 2,641 Sq. Ft.
- Finished Above Grnd: 2,641 Sq. Ft.
- Year Built: 1991
- Year Built Source: Assessor
- Property Condition: Very Good
Additional Structures
- Other Structures: Shed
Lot Features
- Lot Size (Acres): 2
- Lot Size (Sq. Ft.): 87,120
- Lot Size Source: Assessor
- Zoning: LDR
- Lot Description: Trees/Wooded
Financial Considerations
- Price Per Sq. Ft.: $287.39
- Assessment Year: 2026
- School Tax: $6,018
- City/TownTax: $840
- City/TownTax Freq: Annually
- County Tax: $1,189
- County Tax Freq: Annually
- Tax w/Assessment: $371,600
- Tax Amount: $7,703
- Tax Year: 2025
- Terms: Auction
- Tax Total Finished Sq. Ft.: 2641
Disclosures and Reports
- Ownership: Fee Simple
Listed and Sold by Cavalry Realty LLC, Thomas M Stewart

Get Pre-Approved Today
Schools
Schools serving 827 Hornig Rd
School District:Conestoga Valley School District
| Name | Grades | Distance |
|---|---|---|
Fritz El School 845 Hornig Road, Lancaster, PA 17601 | K-6 | 0.1 mi |
Gerald G Huesken Middle School 2114 Horseshoe Road, Lancaster, PA 17601 | 7-8 | 1.9 mi |
Conestoga Valley Senior High School 2110 Horseshoe Road, Lancaster, PA 17601 | 9-12 | 1.9 mi |
Disclaimer:
School attendance boundaries provided by ATTOM Data Solutions and are for reference only. Contact the school directly to verify enrollment eligibility.
Price & Sales History for 827 Hornig Rd
Date
Details
Price
Change
Source
6/26/2026
Sold
$759,000
—
MLS
5/18/2026
Price Increased
$759,000
51.8%
MLS
4/10/2026
Listed
$500,000
—
MLS
Disclaimer: Historical sales information is derived from public records provided by the county offices. Information is not guaranteed and should be independently verified.
827 Hornig Road, Lancaster, PA 17601 (MLS# PALA2086110) is a Single Family property that was sold at $759,000 on June 26, 2026. Want to learn more about 827 Hornig Road? Do you have questions about finding other Single Family real estate for sale in Lancaster? You can browse all Lancaster real estate or contact a Coldwell Banker agent to request more information.