This is a carousel with tiles that activate property listing cards. Use the previous and next buttons to navigate.
1/1
$379,000
This is a carousel with tiles that activate property listing cards. Use the previous and next buttons to navigate.
1/1
Property Description
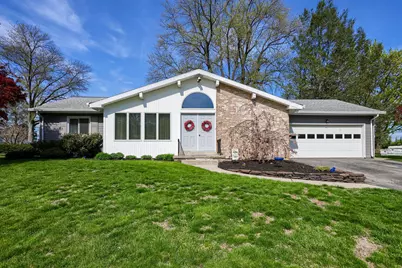
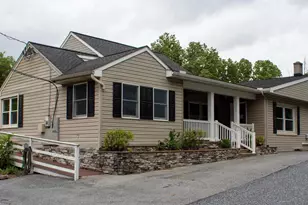
Welcome to this charming mid-century ranch, where timeless design meets everyday comfort. This inviting home offers three bedrooms and a recently refinished bathroom, blending classic character with fresh, modern touches. A standout feature greets you at the entrance-an impressive double front door that opens into a bright and welcoming living room with vaulted ceilings and exposed beams. This architectural detail creates an open feel while adding warmth and character that truly sets the tone for the rest of the home. The main living spaces flow effortlessly, making both everyday living and entertaining a pleasure. The finished basement expands your options with a cozy lounge area complete with a pool table and bar-perfect for hosting friends or enjoying a relaxing evening at home. An additional unfinished utility area provides excellent space for hobbies, storage, or future customization to suit your needs. The attached two-car garage adds year-round convenience, while outside, a rear deck offers the perfect place to unwind, grill, or take in the peaceful backyard setting. A walking trail at the end of the yard provides the convenience of an easy stroll or short run. Location is a true highlight. Situated in a well-established community, this home is close to nearby elementary and middle schools, making daily routines simple and convenient. Commuters will appreciate easy access to major routes, while a variety of restaurants, shops, and entertainment options are just minutes away. An added bonus, if golf is your game, the Four Seasons club house is a short drive away. Blending mid-century charm, thoughtful features, and a prime location, this home offers comfort, character, and room to make it your own. Don't miss your opportunity to make it yours!
Full Property Details
Full Property Details for 974 Hermosa Ave
General
- Sold For: $379,000
- Taxes: $3,930 (2026)
- Status: Closed
- Type: Single Family
- Source: BrightMLSPhilly
- MLS ID: PALA2086784
- Added to Site: 73 day(s) ago
Interior
- Number of Rooms: 9
- Appliances: Dishwasher, Dryer - Front Loading, Oven/Range - Gas, Refrigerator, Washer
- Flooring: Carpet, Vinyl
Rooms
Bathrooms
- Total Bathrooms: 1
- Full Bathrooms: 1
- Main Floor Baths: 1
- Main - Full Baths: 1
Bedrooms
- Total Bedrooms: 3
- Bedrooms Main & Up: 3
Parking
- Garage: Yes
- Garage Spaces: 2
- Total Spaces: 2
- Parking Features: Asphalt Driveway
- Parking Type: Attached Garage, Driveway
- Garage Description: Garage - Front Entry
Location
- Area: East Hempfield Twp (10529)
- Municipality: EAST HEMPFIELD TWP
- County: LANCASTER
- Driving Directions: From Rt30 travel north on Centerville rd, bear left on Nissley, turn Left on Randy home is at the intersection of Hermosa
- Location Details: Suburban
School Information
- School District: Hempfield
- Elementary School: Centerville
- Middle School: Centerville
Heating & Cooling
- Central air: Yes
- Cooling Type: Central A/C
- Cooling Fuel: Electric
- Heating Type: Forced Air
- Heating Fuel: Natural Gas
- Water Heater: Natural Gas
Utilities
- Sewer: Public Sewer
- Water: Public
Structural Information
- Architectural Style: Ranch/Rambler
- Structure Type: Detached
- Construction: Brick
- Basement: Yes
- Basement Desc.: Partially Finished
- Foundation: Block
- Roof: Architectural Shingle
- Walls/Ceilings: Dry Wall
- Stories Description: Main
- Square Feet: 3,029
- Sq. Ft. Source: Estimated
- Living Area: 2,259 Sq. Ft.
- Finished Above Grnd: 1,356 Sq. Ft.
- Finished Below Grnd: 903 Sq. Ft.
- Unfin. Above Grnd: 404 Sq. Ft.
- Basement Finished: 60%
- Year Built: 1966
- Year Built Source: Estimated
Lot Features
- Lot Size (Acres): 0.36
- Lot Size (Sq. Ft.): 15,682
- Lot Size Source: Estimated
- Zoning: RESIDENTIAL
- Lot Description: Irregular, Rear Yard
Financial Considerations
- Price Per Sq. Ft.: $254.42
- Tax w/Assessment: $165,100
- Tax Amount: $3,930
- Tax Year: 2026
- Terms: Standard Sale
Disclosures and Reports
- Ownership: Fee Simple
- Inclusions: Washer, Dryer, Range, Refrigerator, Pool Table, Steel work bench in the Garage
Listed by RE/MAX Evolved, Johnathan Stauffer
Sold by RE/MAX Evolved, Jeff Peters

Get Pre-Approved Today
Schools
Schools serving 974 Hermosa Ave
School District:Hempfield School District
| Name | Grades | Distance |
|---|---|---|
Centerville El School 901 Centerville Road, Lancaster, PA 17601 | K-6 | 0.6 mi |
Centerville Middle School 865 Centerville Road, Lancaster, PA 17601 | 7-8 | 0.6 mi |
Hempfield Senior High School 200 Stanley Ave, Salunga-Landisville, PA 17538 | 9-12 | 1.5 mi |
Disclaimer:
School attendance boundaries provided by ATTOM Data Solutions and are for reference only. Contact the school directly to verify enrollment eligibility.
Price & Sales History for 974 Hermosa Ave
Date
Details
Price
Change
Source
6/12/2026
Sold
$379,000
9.86%
MLS
4/30/2026
Listed
$345,000
—
MLS
Disclaimer: Historical sales information is derived from public records provided by the county offices. Information is not guaranteed and should be independently verified.
974 Hermosa Avenue, Lancaster, PA 17601 (MLS# PALA2086784) is a Single Family property that was sold at $379,000 on June 12, 2026. Want to learn more about 974 Hermosa Avenue? Do you have questions about finding other Single Family real estate for sale in Lancaster? You can browse all Lancaster real estate or contact a Coldwell Banker agent to request more information.