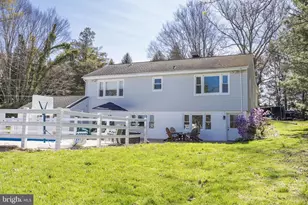
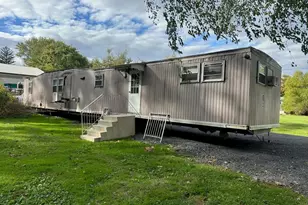
Full Property Details for 138 Landenberg Rd
General
- Sold For: $535,000
- Taxes: $4,612 (2025)
- Status: Closed
- Type: Single Family
- Source: BrightMLSPhilly
- MLS ID: PACT2117238
- Added to Site: 201 day(s) ago
Interior
- Rooms/Areas: Living Room, Dining Room, Primary Bedroom, Sitting Room, Bedroom 2, Bedroom 3, Bedroom 4, Kitchen, Foyer, Sun/Florida Room, Laundry, Storage Room, Utility Room, Bathroom 2, Primary Bathroom
- Interior Features: Kitchen - Eat-In, Bathroom - Walk-In Shower, Bathroom - Tub Shower, Built-Ins, Carpet, Ceiling Fan(s), Floor Plan - Traditional, Formal/Separate Dining Room, Skylight(s), Upgraded Countertops, Walk-in Closet(s), Other
- Appliances: Refrigerator, Range Hood, Dishwasher, Oven/Range - Electric
- Flooring: Wood, Vinyl
Rooms
- Total Bathrooms: 3
- Full Bathrooms: 2
- Half Bathrooms: 1
- Upper Floor Baths: 2
- Upper - Full Baths: 2
- Main Floor Baths: 1
- Main - 1/2 Baths: 1
- Total Bedrooms: 4
- Bedrooms Upper: 4
- Bedrooms-Up2: 1
Exterior
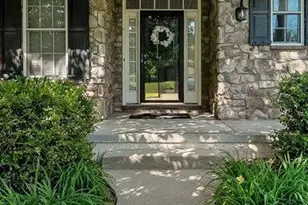
- Porch/Patio/Deck: Patio(s), Porch(es)
Parking
- Garage: Yes
- Garage Spaces: 2
- Total Spaces: 12
- Parking Features: Paved Driveway
- Parking Type: Driveway, Detached Garage
- Garage Description: Oversized, Other
Location
- Area: New Garden Twp (10360)
- Municipality: NEW GARDEN TWP
- County: CHESTER
- Cross Streets: Sawmill Rd
- Driving Directions: Between Sawmill Rd and Penn Green Rd
- Direction Faces: North
- Location Details: Suburban
- Historic District: Yes
School Information
- School District: Kennett Consolidated
- High School: Kennett
Community
- Pets Allowed: Yes
- Pets: No Pet Restrictions
Heating & Cooling
- Cooling Type: None
- Heating Type: Hot Water, Radiator, Baseboard - Electric
- Heating Fuel: Oil, Electric
- Water Heater: Oil
Utilities
- Sewer: On Site Septic
- Water: Well
Structural Information
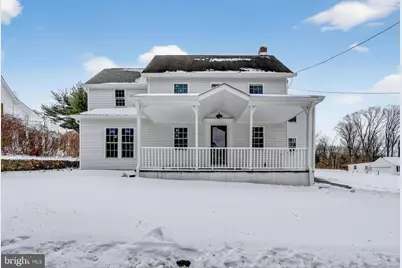
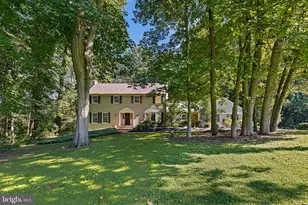
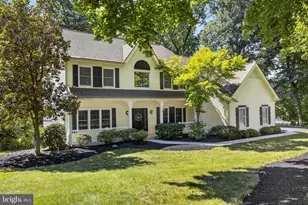
- Architectural Style: Colonial
- Structure Type: Detached
- Construction: Composition, Cement Siding
- Basement: Yes
- Basement Entrance: Yes
- Basement Desc.: Partial, Unfinished, Outside Entrance
- Foundation: Stone
- Roof: Shingle
- Walls/Ceilings: 9'+ Ceilings, High, Dry Wall
- Windows: Double Hung, Double Pane, Energy Efficient
- Doors: Six Panel
- Stories Description: Main, Upper 1, Upper 2
- Square Feet: 2,550
- Sq. Ft. Source: Estimated
- Living Area: 2,100 Sq. Ft.
- Finished Above Grnd: 2,100 Sq. Ft.
- Year Built: 1890
- Year Built Source: Assessor
- Property Condition: Excellent
Lot Features
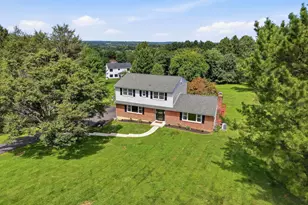
- Property View: Scenic Vista
- Lot Size (Acres): 1.49
- Lot Size (Sq. Ft.): 64,835
- Lot Size Source: Assessor
- Zoning: R1
- Lot Description: Open, Rear Yard, SideYard(s)
Financial Considerations
- Price Per Sq. Ft.: $250
- Assessment Year: 2025
- School Tax: $3,716
- City/TownTax: $347
- City/TownTax Freq: Annually
- County Tax: $548
- County Tax Freq: Annually
- Tax w/Assessment: $106,190
- Tax Amount: $4,612
- Tax Year: 2025
- Terms: Standard Sale
- Tax Total Finished Sq. Ft.: 1828
Disclosures and Reports
- Ownership: Fee Simple
- Exclusions: Personal property
- Inclusions: All appliances now present
- Lot Number: 127
Listed by Long & Foster Real Estate, Inc., Victoria A. Lawson
Sold by Compass Pennsylvania, LLC, Ildephonse J Hines