This is a carousel with tiles that activate property listing cards. Use the previous and next buttons to navigate.
1/1
$775,000
This is a carousel with tiles that activate property listing cards. Use the previous and next buttons to navigate.
1/1
Property Description
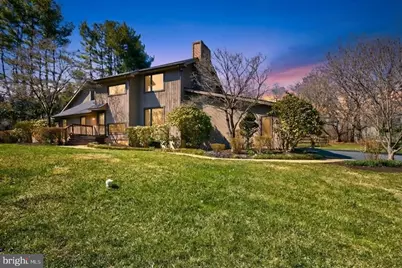
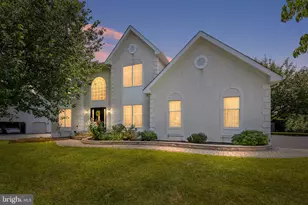
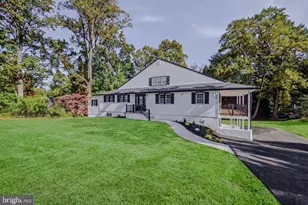
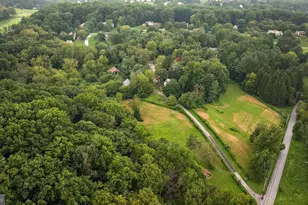
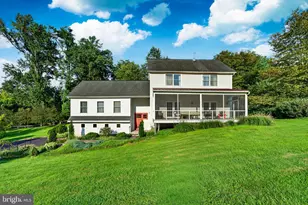
Welcome to a home that truly lives as beautifully as it looks. Tucked into the sought-after community of Lansdowne Farms, this 4-bedroom, 2.5-bath contemporary split-level offers a rare blend of character, space, and thoughtful updates-all designed for the way people actually live today. From the moment you walk in, the home feels different. The sunken living room-with its unique built-in planters-creates an inviting, cozy place to unwind, while the open layout effortlessly draws you into the heart of the home. The fully remodeled kitchen is where everything comes together, featuring a warm, open layout, breakfast nook, and a stunning two-sided fireplace that connects spaces and people. This is a home made for both everyday living and gathering. Whether you're hosting dinner in the dining area, extending that to the four season's room, relaxing by the brick fireplace in the family room, or stepping out onto the expansive deck overlooking your private concrete chlorine pool, every space feels intentional and connected. Working from home? The private office with its own entrance and fireplace offers the kind of flexibility and privacy that's hard to find. The primary suite is a retreat of its own-vaulted ceilings, direct access to the deck and pool, and even a spiral staircase leading to a private loft. Whether you imagine a reading nook, home office, nursery, or creative space, this loft adds a layer of lifestyle flexibility that makes the home truly special. The en-suite bath features a soaking tub and opens to a private courtyard-ready to become your own spa-like escape. Upstairs, you'll find three generously sized bedrooms and a full bath, offering room for everyone. The finished lower level brings a completely different vibe-think lodge-style comfort with a fireplace, game room space, and durable epoxied floors. It's the perfect hangout zone, whether for movie nights, game days, or entertaining. Plus, there's still plenty of storage with dedicated unfinished areas. What makes this home even more appealing is everything you don't have to worry about-major upgrades have already been done for you, including a new roof, HVAC system, hot water heater, repaved driveway, remodeled kitchen and baths, replaced deck, many windows have been replaced, and septic system (2014). Hot tub ready with a hookup outside of the primary suite. Located just minutes from Newark, Wilmington, and major routes-with easy access to Philadelphia International Airport-this home offers convenience without sacrificing space or privacy. All within the highly regarded Avon Grove School District. This isn't just a house-it's a place where mornings start with coffee on the deck, afternoons are spent by the pool, and evenings end by the fire. And once you're here, you may never want to leave.
Full Property Details
Full Property Details for 24 White Oak Rd
General
- Sold For: $775,000
- Taxes: $9,777 (2025)
- Status: Closed
- Type: Single Family
- Source: BrightMLSPhilly
- MLS ID: PACT2120522
- Added to Site: 64 day(s) ago
Interior
- Rooms/Areas: Living Room, Dining Room, Primary Bedroom, Bedroom 2, Bedroom 3, Bedroom 4, Kitchen, Family Room, Foyer, Sun/Florida Room, Laundry, Loft, Office, Recreation Room, Storage Room, Primary Bathroom, Full Bath, Half Bath
- Interior Features: Bar, Bathroom - Soaking Tub, Bathroom - Stall Shower, Bathroom - Tub Shower, Built-Ins, Carpet, Cedar Closet(s), Ceiling Fan(s), Entry Level Bedroom, Exposed Beams, Kitchen - Island, Kitchen - Table Space, Pantry, Primary Bath(s), Recessed Lighting, Skylight(s), Spiral Staircase, Stain/Lead Glass, Upgraded Countertops, Walk-in Closet(s), Wood Floors, Other
- Fireplace: Yes
- Number of Fireplaces: 2
- Fireplace(s): Brick, Mantel(s), Screen, Wood
- Appliances: Built-In Microwave, Dishwasher, Dryer - Electric, Dryer - Front Loading, Exhaust Fan, Extra Refrigerator/Freezer, Humidifier, Icemaker, Oven - Double, Oven - Self Cleaning, Oven/Range - Electric, Refrigerator, Washer - Front Loading, Water Conditioner - Owned, Water Heater
- Flooring: Ceramic Tile, Concrete, Partially Carpeted, Solid Hardwood
Rooms
Bathrooms
- Total Bathrooms: 3
- Full Bathrooms: 2
- Half Bathrooms: 1
- Upper Floor Baths: 1
- Upper - Full Baths: 1
- Main Floor Baths: 2
- Main - Full Baths: 1
- Main - 1/2 Baths: 1
Bedrooms
- Total Bedrooms: 4
- Bedrooms Upper: 3
- Bedrooms Main & Up: 1
Additional Information
- Pool: Yes
- Private Pool: Yes
- Pool Description: Concrete, In Ground
Exterior
- Exterior Features: Chimney Cap(s), Extensive Hardscape, Exterior Lighting, Flood Lights, Sidewalks, Stone Retaining Walls, Other
- Porch/Patio/Deck: Deck(s), Porch(es)
Parking
- Garage: Yes
- Garage Spaces: 2
- Total Spaces: 4
- Parking Features: Paved Parking, Private
- Parking Type: Attached Garage, Driveway
- Garage Description: Garage - Side Entry, Inside Access, Oversized
Location
- Area: London Britain Twp (10373)
- Municipality: LONDON BRITAIN TWP
- County: CHESTER
- Subdivision: LANSDOWNE FARMS
- Building Name: NONE AVAILABLE
- Driving Directions: mls
- Direction Faces: Southeast
School Information
- School District: Avon Grove
Heating & Cooling
- Central air: Yes
- Cooling Type: Ceiling Fan(s), Central A/C, Dehumidifier
- Cooling Fuel: Electric
- Heating Type: Forced Air, Heat Pump - Electric BackUp
- Heating Fuel: Electric, Propane - Owned
- Water Heater: Electric
Utilities
- Sewer: Septic Exists
- Water: Well
Structural Information
- Architectural Style: Contemporary, Split Level
- Structure Type: Detached
- Construction: Block, Cedar, Wood Siding
- Basement: Yes
- Basement Desc.: Daylight, Partial, Full, Fully Finished, Improved, Interior Access, Shelving, Slab, Sump Pump, Windows
- Foundation: Concrete Perimeter
- Roof: Asphalt
- Walls/Ceilings: Brick, Dry Wall, Wood Walls, Beamed Ceilings, Wood Cei
- Windows: Double Pane, Replacement, Skylights
- Doors: Sliding Glass
- Stories Description: Main, Upper 1
- Square Feet: 4,486
- Sq. Ft. Source: Estimated
- Living Area: 4,026 Sq. Ft.
- Finished Above Grnd: 3,292 Sq. Ft.
- Finished Below Grnd: 734 Sq. Ft.
- Basement Finished: 90%
- Year Built: 1980
- Year Built Source: Estimated
- Property Condition: Excellent
Lot Features
- Property View: Courtyard, Other
- Lot Size (Acres): 1
- Lot Size (Sq. Ft.): 43,560
- Lot Size Source: Estimated
- Street/Road Desc.: Black Top
- Zoning: R10
- Lot Description: Front Yard, Landscaping, Poolside, Private, Rear Yard
- Fencing (Description): Fully, Split Rail, Wire
Financial Considerations
- Price Per Sq. Ft.: $221.45
- School Tax: $7,447
- City/TownTax: $1,262
- City/TownTax Freq: Annually
- County Tax: $1,068
- County Tax Freq: Annually
- Tax w/Assessment: $206,850
- Tax Amount: $9,777
- Tax Year: 2025
- Terms: Standard Sale
Disclosures and Reports
- Ownership: Fee Simple
- Inclusions: Refrigerator, Garage Refrigerator, Washer & Dryer, Pool Table, all swimming pool supplies and cover.
Listed by Patterson-Schwartz Real Estate, Amber L. Durand
Sold by Keller Williams Realty Wilmington, Kerri L Molnar

Get Pre-Approved Today
Schools
Schools serving 24 White Oak Rd
School District:Avon Grove School District
| Name | Grades | Distance |
|---|---|---|
Avon Grove Intermediate School 395 South Jennersville Road, West Grove, PA 19390 | 3-6 | 7 mi |
Penn London El School 383 South Jennersville Road, West Grove, PA 19390 | K-2 | 7.1 mi |
Fred S Engle Middle School 107 Schoolhouse Road, West Grove, PA 19390 | 7-8 | 5.7 mi |
Avon Grove High School 10 Waltman Way, West Grove, PA 19390 | 9-12 | 7.3 mi |
Disclaimer:
School attendance boundaries provided by ATTOM Data Solutions and are for reference only. Contact the school directly to verify enrollment eligibility.
Price & Sales History for 24 White Oak Rd
Date
Details
Price
Change
Source
4/29/2026
Sold
$775,000
6.31%
MLS
3/28/2026
Listed
$729,000
—
MLS
Disclaimer: Historical sales information is derived from public records provided by the county offices. Information is not guaranteed and should be independently verified.
24 White Oak Road, Landenberg, PA 19350 (MLS# PACT2120522) is a Single Family property that was sold at $775,000 on April 29, 2026. Want to learn more about 24 White Oak Road? Do you have questions about finding other Single Family real estate for sale in Landenberg? You can browse all Landenberg real estate or contact a Coldwell Banker agent to request more information.