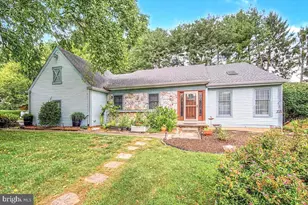
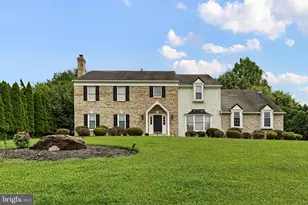
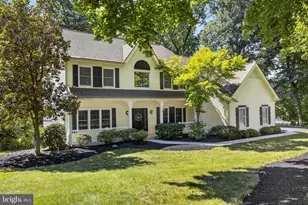
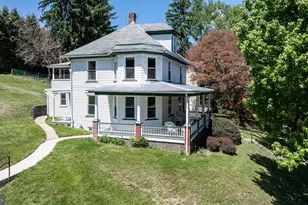
This is a carousel with tiles that activate property listing cards. Use the previous and next buttons to navigate.
1/1
$635,000
This is a carousel with tiles that activate property listing cards. Use the previous and next buttons to navigate.
1/1
Property Description
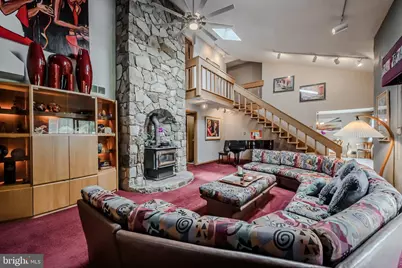
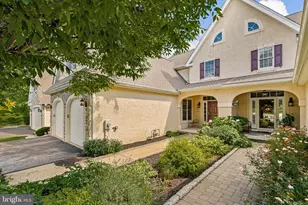
Welcome to this lovely mid-century modern home just over the Delaware line! Sustainable living meets modern comfort! This custom built, energy efficient passive solar home is not your average house. This thoughtfully designed 4-bedroom, 2.5-bath home is nestled on a serene and private one-acre lot in an idyllic neighborhood of unique homes (NOT cookie-cutter homes!) Just15 minutes from the University of Delaware, this home offers energy efficiency, natural light, and year-round comfort with minimal environmental impact. Once inside you'll notice the lovely tile floors in the dining room and adjoining kitchen that are part of the solar concept. The kitchen has custom oak cabinets and Corian counters with a section of butcher block. Off of the kitchen is the laundry room and a pantry with insulated drawers for wine. The great room has a ceiling to floor wall of custom local stone that encases the wood stove. This, coupled with the high ceiling design is easily the focal point of the home. Off of the great room is a main floor office, perfect for those working remotely! The parquet wood floor is from the Goldey Beacom College basketball court! There's also a bedroom on this level with a cedar closet and half bath. Rounding out the main level is a lovely custom stone and cedar 4-season sunroom, complete with 3 skylights. As you travel up the oak cantilevered stairs you'll find 3 more bedrooms. The primary suite has oak flooring, walk in closet and private deck overlooking the back yard. The en-suite bath has a shower with glass block floor to ceiling surround, double back lit night lite sinks and plenty of storage. The other bedrooms share a Jack & Jill bath with back lit sinks and Jacuzzi tub with glass block wall surround. The bedrooms have clerestory windows to hold heat. Out back you'll find a large deck for relaxing as you look out over the lovely and private back yard. Add to this a 3-car garage and a large driveway that has a partial stone wall surround. This lovely home in the award-winning Avon Grove School District is ready for it's new owners! Could it be you? Sellers are offering a $1000 credit towards new kitchen appliances as well as another $1000 towards replacing the red carpet.
Full Property Details
Full Property Details for 33 Morgan Hollow Way
General
- Sold For: $635,000
- Taxes: $8,922 (2025)
- Status: Closed
- Type: Single Family
- Source: BrightMLSPhilly
- MLS ID: PACT2106710
- Added to Site: 277 day(s) ago
Interior
- Number of Rooms: 10
- Rooms/Areas: Living Room, Dining Room, Primary Bedroom, Bedroom 2, Bedroom 3, Bedroom 4, Kitchen, Sun/Florida Room, Laundry, Office
- Interior Features: Cedar Closet(s), Ceiling Fan(s), Formal/Separate Dining Room, Kitchen - Island, Pantry, Primary Bath(s), Skylight(s), Walk-in Closet(s), Wood Floors
Rooms
Bathrooms
- Total Bathrooms: 3
- Full Bathrooms: 2
- Half Bathrooms: 1
- Upper Floor Baths: 2
- Upper - Full Baths: 2
- Main Floor Baths: 1
- Main - 1/2 Baths: 1
Bedrooms
- Total Bedrooms: 4
- Bedrooms Upper: 3
- Bedrooms Main & Up: 1
Parking
- Garage: Yes
- Garage Spaces: 3
- Total Spaces: 11
- Parking Type: Attached Garage, Driveway
- Garage Description: Garage - Side Entry, Garage Door Opener, Inside Access
Location
- Area: London Britain Twp (10373)
- Municipality: LONDON BRITAIN TWP
- County: CHESTER
- Subdivision: MORGAN HOLLOW
- Building Name: NONE AVAILABLE
- Driving Directions: follow gps
School Information
- School District: Avon Grove
Heating & Cooling
- Central air: Yes
- Cooling Type: Central A/C
- Cooling Fuel: Electric
- Heating Type: Heat Pump - Electric BackUp
- Heating Fuel: Electric
- Water Heater: Electric
Utilities
- Sewer: On Site Septic
- Water: Well
Structural Information
- Architectural Style: Contemporary
- Structure Type: Detached
- Construction: Stone, Wood Siding
- Foundation: Other
- Stories Description: Main, Upper 1
- Square Feet: 2,948
- Sq. Ft. Source: Assessor
- Living Area: 2,948 Sq. Ft.
- Finished Above Grnd: 2,948 Sq. Ft.
- Year Built: 1982
- Year Built Source: Estimated
Lot Features
- Lot Size (Acres): 1
- Lot Size (Sq. Ft.): 43,560
- Lot Size Source: Estimated
- Zoning: RES10
Green Features
- Energy Efficient: Fireplace/Wood Stove
Financial Considerations
- Price Per Sq. Ft.: $218.79
- Tax w/Assessment: $188,780
- Tax Amount: $8,922
- Tax Year: 2025
- Terms: Standard Sale
Disclosures and Reports
- Ownership: Fee Simple
- Exclusions: dining room hanging light (will replace with something), all furniture is negotiable
- Inclusions: washer/dryer, refrigerator
Listed by Patterson-Schwartz-Newark, Lauri A Brockson
Sold by Crown Homes Real Estate, Amanda Bradford

Get Pre-Approved Today
Schools
Schools serving 33 Morgan Hollow Way
School District:Avon Grove School District
| Name | Grades | Distance |
|---|---|---|
Avon Grove Intermediate School 395 South Jennersville Road, West Grove, PA 19390 | 3-6 | 6.9 mi |
Penn London El School 383 South Jennersville Road, West Grove, PA 19390 | K-2 | 7 mi |
Fred S Engle Middle School 107 Schoolhouse Road, West Grove, PA 19390 | 7-8 | 6 mi |
Avon Grove High School 10 Waltman Way, West Grove, PA 19390 | 9-12 | 7.5 mi |
Disclaimer:
School attendance boundaries provided by ATTOM Data Solutions and are for reference only. Contact the school directly to verify enrollment eligibility.
Price & Sales History for 33 Morgan Hollow Way
Date
Details
Price
Change
Source
4/03/2026
Sold
$635,000
-1.55%
MLS
11/04/2025
Price Reduced
$645,000
-2.27%
MLS
10/03/2025
Price Reduced
$660,000
-2.93%
MLS
8/27/2025
Listed
$679,900
—
MLS
Disclaimer: Historical sales information is derived from public records provided by the county offices. Information is not guaranteed and should be independently verified.
33 Morgan Hollow Way, Landenberg, PA 19350 (MLS# PACT2106710) is a Single Family property that was sold at $635,000 on April 03, 2026. Want to learn more about 33 Morgan Hollow Way? Do you have questions about finding other Single Family real estate for sale in Landenberg? You can browse all Landenberg real estate or contact a Coldwell Banker agent to request more information.