This is a carousel with tiles that activate property listing cards. Use the previous and next buttons to navigate.
1/1
$360,000
This is a carousel with tiles that activate property listing cards. Use the previous and next buttons to navigate.
1/1
Property Description
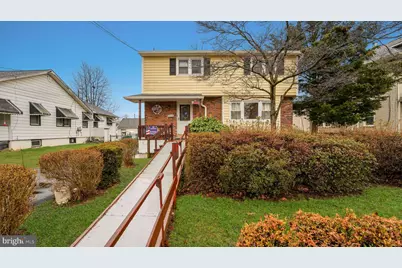
Exceptional value in Neshaminy School District. Classic Colonial with endless potential. Welcome to Penndel Borough, where this 4 bedroom, 2.5-bath Colonial offers the kind of floor plan that's increasingly hard to find at this price point. With all four bedrooms tucked upstairs and a traditional, flowing main level, this home lives large - and the price reflects an outstanding opportunity for the buyer ready to make it their own. The first floor features a classic layout with a formal living room, dining room, kitchen, and powder room. Step outside to a Patio Enclosures screened porch overlooking the backyard - a lovely bonus for three-season enjoyment. Upstairs, four well-proportioned bedrooms share the level, including a primary suite with its own private full bath. The full basement provides laundry, storage, and mechanicals, all in one organized footprint, with a Bilco door for convenient exterior access and genuine potential to be finished into additional living space down the road. GAS heat and GAS cooking. Outside, a private driveway and ample on-street parking keep daily logistics simple. The location seals the deal: minutes from the Langhorne train station and situated within the highly regarded Neshaminy School District. This home has been maintained with care and is ready for its next chapter. Whether you're a contractor, investor, or a hands-on homeowner looking to build sweat equity in a revitalizing community, this is the canvas you've been waiting for. Sold as-is. Buyer is responsible for Borough Use & Occupancy requirements and any lender-required repairs.
Full Property Details
Full Property Details for 111 Dehaven Ave
General
- Sold For: $360,000
- Taxes: $5,310 (2025)
- Status: Closed
- Type: Single Family
- Source: BrightMLSPhilly
- MLS ID: PABU2115606
- Added to Site: 75 day(s) ago
Interior
- Rooms/Areas: Living Room, Dining Room, Primary Bedroom, Bedroom 2, Bedroom 3, Bedroom 4, Kitchen, Bathroom 2, Primary Bathroom, Half Bath
- Interior Features: Bathroom - Stall Shower, Bathroom - Tub Shower
- Flooring: Carpet, Vinyl, Wood
Rooms
Bathrooms
- Total Bathrooms: 3
- Full Bathrooms: 2
- Half Bathrooms: 1
- Upper Floor Baths: 2
- Upper - Full Baths: 2
- Main Floor Baths: 1
- Main - 1/2 Baths: 1
Bedrooms
- Total Bedrooms: 4
- Bedrooms Upper: 4
Exterior
- Exterior Features: Exterior Lighting, Sidewalks, Street Lights
- Porch/Patio/Deck: Screened
Parking
- Total Spaces: 2
- Parking Features: Asphalt Driveway
- Parking Type: Driveway, On Street
Location
- Area: Penndel Boro (10132)
- Municipality: PENNDEL BORO
- County: BUCKS
- Cross Streets: S Bellevue Ave
- Driving Directions: From Trenton Rd, Turn onto S Bellevue Ave, Turn onto Dehaven Ave
School Information
- School District: Neshaminy
- High School: Neshaminy
Heating & Cooling
- Cooling Type: Wall Unit, Window Unit(s)
- Cooling Fuel: Electric
- Heating Type: Hot Water, Baseboard - Hot Water
- Heating Fuel: Natural Gas
- Water Heater: Natural Gas
Utilities
- Sewer: Public Sewer
- Water: Public
Structural Information
- Architectural Style: Colonial
- Structure Type: Detached
- Construction: Frame
- Basement: Yes
- Basement Desc.: Unfinished, Walkout Stairs
- Foundation: Block
- Roof: Shingle
- Stories Description: Main, Upper 1
- Square Feet: 1,530
- Sq. Ft. Source: Assessor
- Living Area: 1,530 Sq. Ft.
- Finished Above Grnd: 1,530 Sq. Ft.
- Year Built: 1972
- Year Built Source: Assessor
- Property Condition: Below Average, Average, Major Rehab Needed
Additional Structures
- Other Structures: Shed
Lot Features
- Lot Size (Acres): 0.16
- Lot Size (Sq. Ft.): 6,996
- Lot Size Source: Assessor
- Lot Dimensions: 53.00 x 132.00
- Zoning: R2
- Lot Description: Front Yard, Level, Rear Yard, SideYard(s)
- Fencing (Description): Chain Link, Partially
Financial Considerations
- Price Per Sq. Ft.: $235.29
- Assessment Year: 2025
- School Tax: $4,142
- City/TownTax: $542
- City/TownTax Freq: Annually
- County Tax: $625
- County Tax Freq: Annually
- Tax w/Assessment: $22,800
- Tax Amount: $5,310
- Tax Year: 2025
- Terms: Standard Sale
- Tax Total Finished Sq. Ft.: 1530
Disclosures and Reports
- Ownership: Fee Simple
- Inclusions: washer, dryer and refrigerator (as is condition)
- Lot Number: 388-001
Listed by Keller Williams Real Estate-Langhorne, Lisa Ann Longenbach
Sold by Premium Realty Group Inc, Mohammed R Latif

Get Pre-Approved Today
Schools
Schools serving 111 Dehaven Ave
School District:Neshaminy School District
| Name | Grades | Distance |
|---|---|---|
Hoover El School, Langhorne, PA 500 Trenton Road, Langhorne, PA 19047 | K-5 | 0.6 mi |
Maple Point Middle School 2250 Langhorne Yardley Road, Langhorne, PA 19047 | 6-8 | 3.6 mi |
Neshaminy High School 2001 Old Lincoln Highway, Langhorne, PA 19047 | 9-12 | 1.9 mi |
Disclaimer:
School attendance boundaries provided by ATTOM Data Solutions and are for reference only. Contact the school directly to verify enrollment eligibility.
Price & Sales History for 111 Dehaven Ave
Date
Details
Price
Change
Source
4/28/2026
Sold
$360,000
—
MLS
3/13/2026
Listed
$360,000
—
MLS
Disclaimer: Historical sales information is derived from public records provided by the county offices. Information is not guaranteed and should be independently verified.
111 Dehaven Avenue, Langhorne, PA 19047 (MLS# PABU2115606) is a Single Family property that was sold at $360,000 on April 28, 2026. Want to learn more about 111 Dehaven Avenue? Do you have questions about finding other Single Family real estate for sale in Langhorne? You can browse all Langhorne real estate or contact a Coldwell Banker agent to request more information.