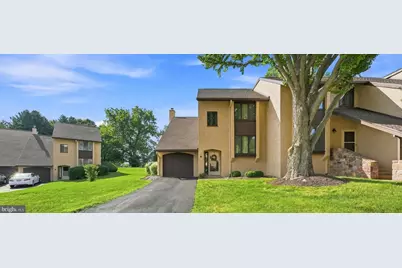
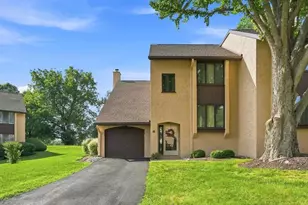
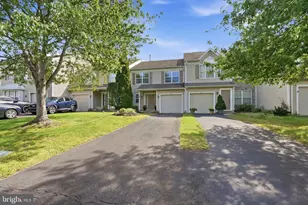
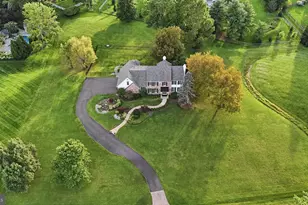
Full Property Details for 115 Golf Club Dr
General
- Sold For: $467,500
- HOA FEE: $370/month
- Taxes: $7,030 (2025)
- Status: Closed
- Type: Townhouse
- Source: BrightMLSPhilly
- MLS ID: PABU2128358
- Added to Site: 55 day(s) ago
Interior
- Fireplace: Yes
- Number of Fireplaces: 1
Rooms
- Total Bathrooms: 3
- Full Bathrooms: 2
- Half Bathrooms: 1
- Upper Floor Baths: 2
- Upper - Full Baths: 2
- Main Floor Baths: 1
- Main - 1/2 Baths: 1
- Total Bedrooms: 2
- Bedrooms Upper: 2
Parking
- Garage: Yes
- Garage Spaces: 1
- Total Spaces: 3
- Parking Type: Driveway, Attached Garage, On Street
- Garage Description: Garage Door Opener
Location
- Area: Middletown Twp (10122)
- Municipality: MIDDLETOWN TWP
- County: BUCKS
- Subdivision: WINDYBUSH
- Driving Directions: Take West Maple Ave to Golf Club Dr. Follow to 115 Golf Club Dr.
- Location Details: Adjoins Golf Course
School Information
- School District: Neshaminy
Community
- Association: Yes
- Assoc. Name: WINDYBUSH
- Assoc. Fees Include: Common Area Maintenance, Snow Removal, Ext Bldg Maint, All Ground Fee, Insurance, Lawn Maintenance, Trash
Heating & Cooling
- Central air: Yes
- Cooling Type: Central A/C
- Cooling Fuel: Electric
- Heating Type: Forced Air
- Heating Fuel: Electric
- Water Heater: Electric
Utilities
- Sewer: Public Sewer
- Water: Public
Structural Information
- Architectural Style: Colonial
- Structure Type: End of Row/Townhouse
- Construction: Frame
- Foundation: Permanent
- Roof: Architectural Shingle
- Stories Description: Main, Upper 1
- Square Feet: 1,972
- Sq. Ft. Source: Assessor
- Living Area: 1,972 Sq. Ft.
- Finished Above Grnd: 1,972 Sq. Ft.
- Year Built: 1982
- Year Built Source: Assessor
- Property Condition: Very Good
Lot Features
- Property View: Golf Course
- Lot Size (Acres): 0.12
- Lot Size (Sq. Ft.): 5,187
- Lot Size Source: Assessor
- Lot Dimensions: 39.00 x
- Zoning: MR
Financial Considerations
- Price Per Sq. Ft.: $237.07
- Association Fee: $370
- Assoc Fee Freq.: Monthly
- Other Fee: $928
- Other Fee Freq.: Annually
- Assessment Year: 2026
- School Tax: $5,470
- City/TownTax: $707
- City/TownTax Freq: Annually
- County Tax: $852
- County Tax Freq: Annually
- Tax w/Assessment: $28,760
- Tax Amount: $7,030
- Tax Year: 2025
- Terms: Standard Sale
- Tax Total Finished Sq. Ft.: 1972
Disclosures and Reports
- Ownership: Fee Simple
- Inclusions: Washer, dryer, stove, refrigerator
- Lot Number: 186
Listed by Swain Real Estate LLC, Christina Swain
Sold by Prime Real Estate Team, David C Cary