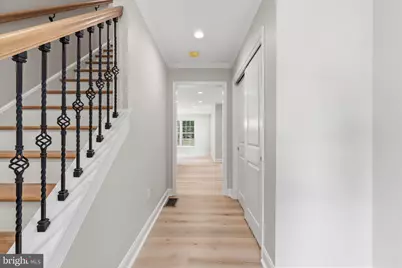
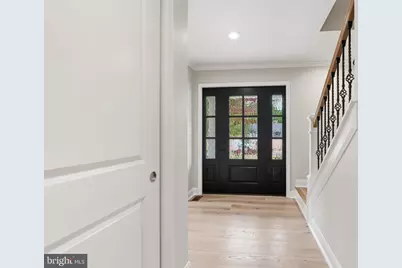
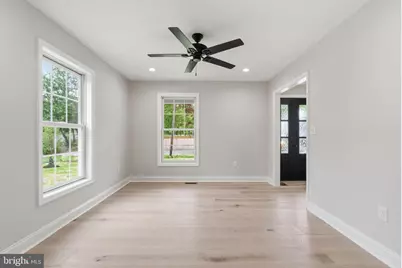
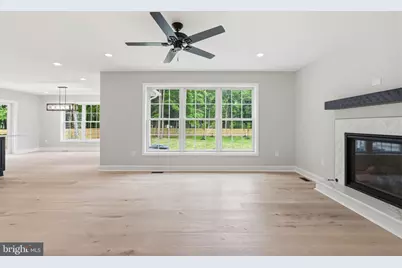
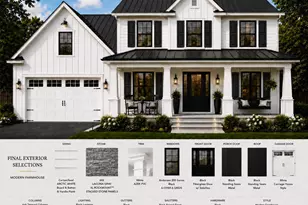
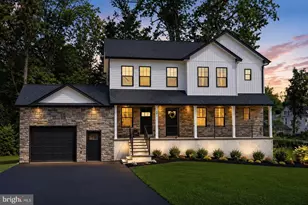
Full Property Details for 161 E Highland Ave
General
- Price: $865,000
- Taxes: $423 (2026)
- Status: Pending
- Type: Single Family
- Source: BrightMLSPhilly
- MLS ID: PABU2129456
- Updated: 10/8/2026
- Added to Site: 52 day(s) ago
Interior
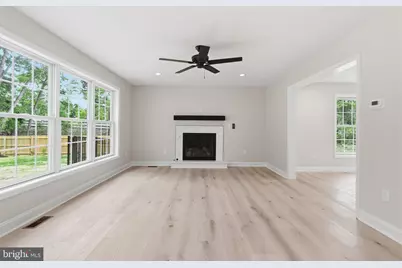
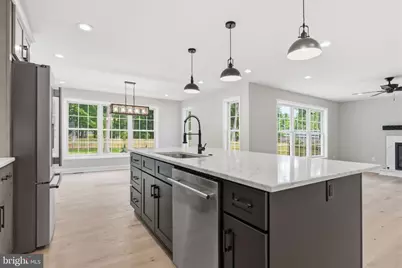
- Fireplace: Yes
- Number of Fireplaces: 1
- Fireplace(s): Gas/Propane
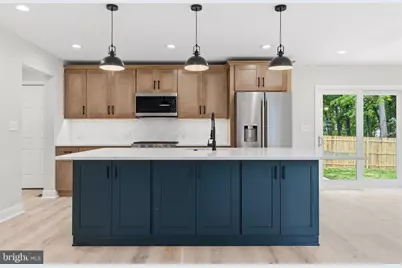
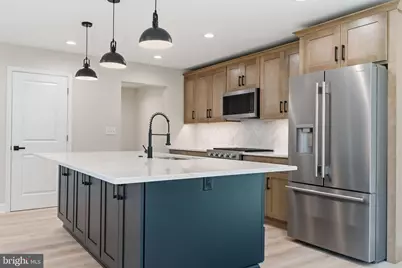
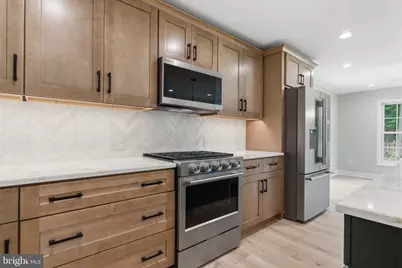
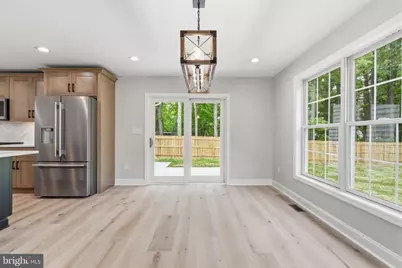
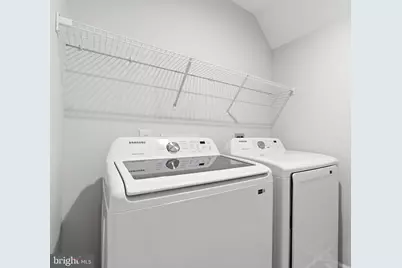
- Appliances: Built-In Microwave, Dishwasher, Disposal, Dryer, Dryer - Electric, Instant Hot Water, Oven/Range - Gas, Refrigerator, Washer, Water Heater, Water Heater - Tankless
Rooms
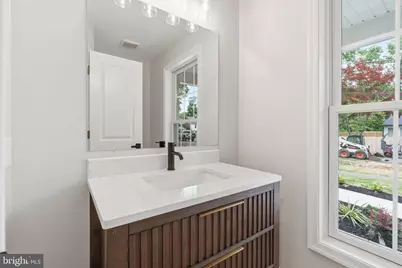
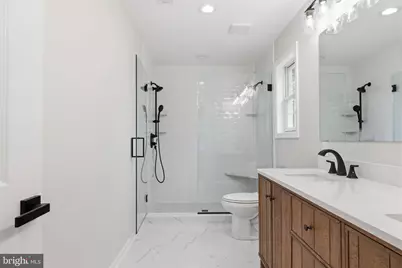
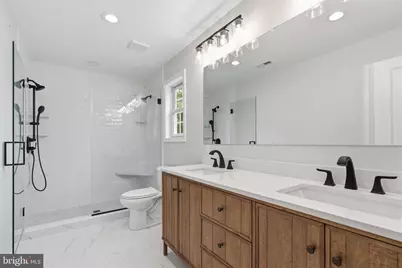
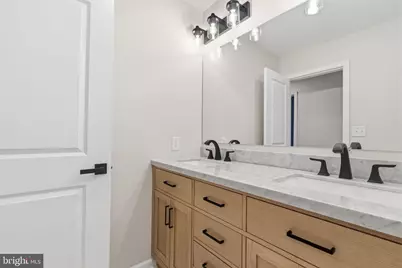
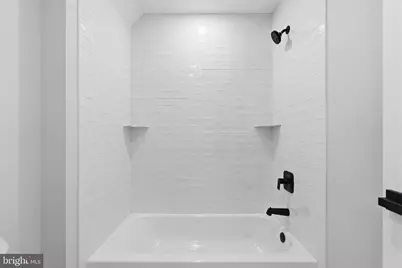
- Total Bathrooms: 4
- Full Bathrooms: 3
- Half Bathrooms: 1
- Upper Floor Baths: 2
- Upper - Full Baths: 2
- Main Floor Baths: 1
- Main - 1/2 Baths: 1
- Lower Floor Baths: 1
- Lower - Full Baths: 1
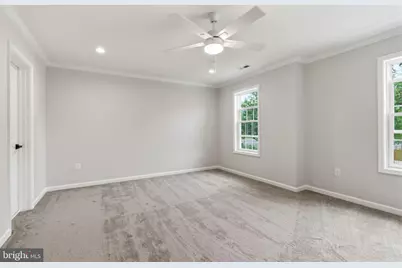
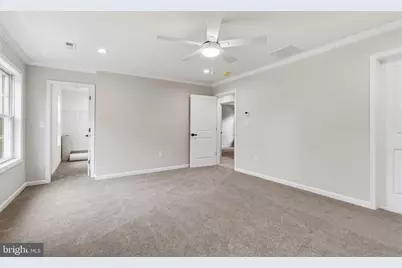
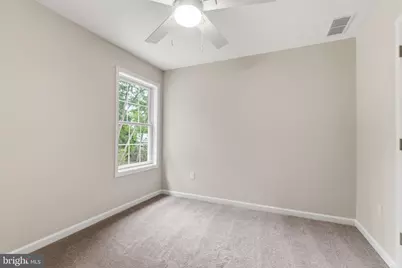
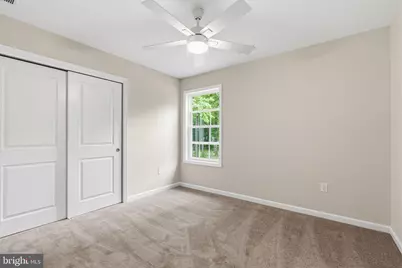
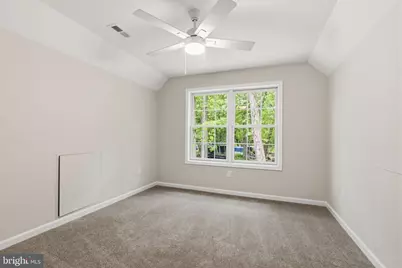
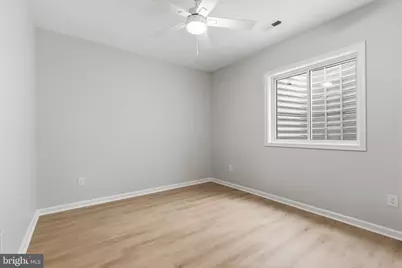
- Total Bedrooms: 5
- Bedrooms Upper: 4
- Bedrooms Lower: 1
Parking
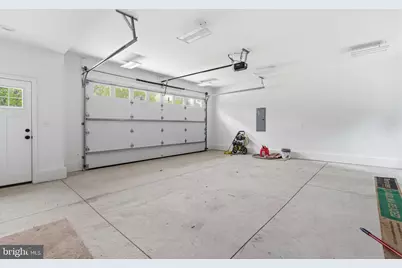
- Garage: Yes
- Garage Spaces: 2
- Total Spaces: 8
- Parking Type: Attached Garage, Driveway
- Garage Description: Garage - Front Entry, Oversized, Garage Door Opener
Location
- Area: Middletown Twp (10122)
- Municipality: MIDDLETOWN TWP
- County: BUCKS
- Cross Streets: Bellevue
- Driving Directions: Bellevue ave to e highland
School Information
- School District: Neshaminy
- Elementary School: Core Creek
- Middle School: Maple Poin
- High School: Neshaminy
Community
- Pets Allowed: Yes
- Pets: No Pet Restrictions
Heating & Cooling
- Central air: Yes
- Cooling Type: Central A/C
- Cooling Fuel: Electric
- Heating Type: 90% Forced Air, Energy Star Heating System, Forced Air, Other
- Heating Fuel: Natural Gas
- Water Heater: Natural Gas
Utilities
- Sewer: Public Sewer
- Water: Public
Structural Information
- Architectural Style: Colonial
- Structure Type: Detached
- Construction: Advanced Framing, Asphalt, Batts Insulation, Brick Veneer, CPVC/PVC, Frame, Glass, Masonry, Mixed Plumbing, Vinyl Siding, Other
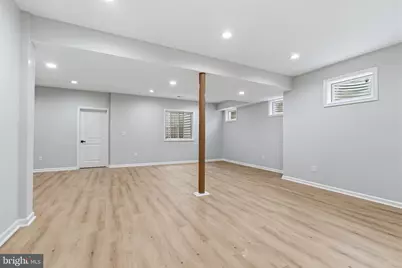
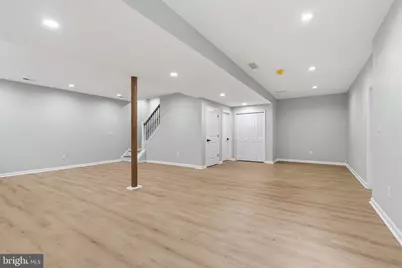
- Basement: Yes
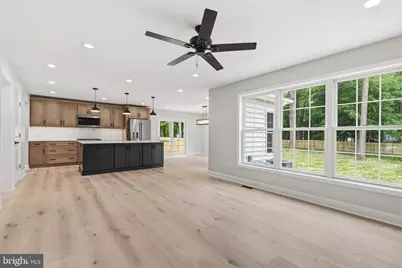
- Basement Desc.: Fully Finished
- Foundation: Slab, Other
- Roof: Asphalt
- Walls/Ceilings: Dry Wall
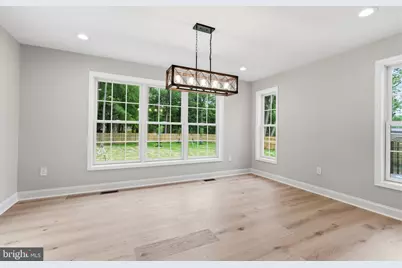
- Windows: Double Hung, ENERGY STAR Qualified
- Stories Description: Lower 1, Main, Upper 1
- Square Feet: 3,700
- Sq. Ft. Source: Estimated
- Living Area: 3,700 Sq. Ft.
- Finished Above Grnd: 2,600 Sq. Ft.
- Finished Below Grnd: 1,100 Sq. Ft.
- Year Built: 2026
- Year Built Source: Estimated
- Property Condition: Excellent
Unit Information
- Bathrooms-Lower: 1
- Bedrooms-Lower: 1
Lot Features
- Lot Size (Acres): 0.45
- Lot Size (Sq. Ft.): 19,700
- Lot Size Source: Assessor
- Lot Dimensions: 100.00 x 197.00
- Zoning: R1
Green Features
Financial Considerations
- Price Per Sq. Ft.: $332.69
- Tax w/Assessment: $1,680
- Tax Amount: $423
- Tax Year: 2026
Disclosures and Reports
- Ownership: Fee Simple
- Multiple Parcels: Yes
- Lot Number: 29
Listed by HomeSmart Nexus Realty Group - Newtown, Kevin Todd