This is a carousel with tiles that activate property listing cards. Use the previous and next buttons to navigate.
1/1
$825,000
This is a carousel with tiles that activate property listing cards. Use the previous and next buttons to navigate.
1/1
Property Description
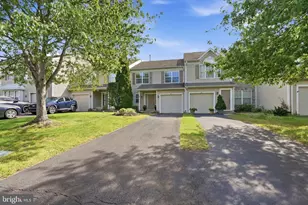
Offer Deadline is Sunday, August 16th at noon! Thank you for your interest! Welcome home to 164 Shady Brook Drive! This beautifully maintained 3-bedroom, 3-full-bath home with a 2-car garage offers striking curb appeal with arched transom windows and stone front. Step inside through the covered entryway to a bright living room anchored by a cozy gas fireplace with a classic white mantel set against a soothing sage accent wall, twin arched windows with stunning plantation shutters, and rich hardwood floors. Adjacent to the stunning living room sits a formal living room area with lantern style chandelier. The chef's kitchen shines with crisp white cabinetry, quartz countertops, stainless steel appliances, gas cooktop, and a custom subway tile backsplash, all set against warm tile floors. A generous peninsula with breakfast bar seating opens to a sun-filled breakfast nook wrapped in windows with plantation shutters, complete with a statement pendant light, perfect for casual dining. The family room offers flexible living space with a ceiling fan and sliding glass doors with plantation shutters to the outdoor patio. The spacious primary suite is highlighted by a ceiling fan and gleaming hardwood floors, natural light from a bay window and 2 walk in closets. The en-suite bath features a large tiled walk-in shower with bench seating, dual vanities with rich wood cabinetry and dark countertops, and a dedicated makeup vanity area. The second bedroom on the main floor offers vaulted ceilings, a dramatic arched window with plantation shutters and wide-plank flooring. The current owner is using this room as an office. A well-appointed full bathroom with a modern vessel sink with sleek chrome fixtures, and a tub/shower combo with sliding glass doors. The laundry room completes this level. Upstairs offers a 3rd bedroom or bonus room/loft with dormer window, Shoji-style screen wall for added privacy, double closets and a full bathroom. To finish the second level is a storage room and the utility closet. Outdoors, offers a paver patio the perfect spot for outdoor dining or relaxing, framed by mature landscaping. Enjoy a maintenance-free lifestyle in this sought-after 55+ community, with a clubhouse featuring indoor and outdoor pools, tennis courts, a fitness center, card and game rooms, a library, and a ballroom for social gatherings. Additional amenities include bocce courts, scenic walking trails, tranquil ponds, offering residents an active social calendar year-round. Ideally located near shops and restaurants and offers easy access to I-95 to Princeton, Philadelphia and New York City. Don't wait and see how you can make this house your new HOME!
Full Property Details
Full Property Details for 164 Shady Brook Dr #293
General
- Sold For: $825,000
- HOA FEE: $389/month
- Taxes: $9,793 (2025)
- Status: Closed
- Type: Townhouse
- Source: BrightMLSPhilly
- MLS ID: PABU2128280
- Added to Site: 61 day(s) ago
Interior
- Rooms/Areas: Living Room, Dining Room, Primary Bedroom, Bedroom 2, Kitchen, Family Room, Breakfast Room, Laundry, Storage Room, Bathroom 3
- Interior Features: Bathroom - Stall Shower, Bathroom - Tub Shower, Ceiling Fan(s), Combination Dining/Living, Entry Level Bedroom, Kitchen - Eat-In, Walk-in Closet(s), Window Treatments, Wood Floors
- Fireplace: Yes
- Number of Fireplaces: 1
- Fireplace(s): Gas/Propane
- Appliances: Dishwasher, Disposal, Built-In Range, Oven/Range - Gas, Dryer - Front Loading, Microwave, Oven - Wall, Range Hood, Refrigerator, Washer - Front Loading, Water Heater - Tankless
- Flooring: Hardwood, Carpet, Tile/Brick
Rooms
Bathrooms
- Total Bathrooms: 3
- Full Bathrooms: 3
- Upper Floor Baths: 1
- Upper - Full Baths: 1
- Main Floor Baths: 2
- Main - Full Baths: 2
Bedrooms
- Total Bedrooms: 3
- Bedrooms Upper: 1
- Bedrooms Main & Up: 2
Additional Information
- Shared Amenities: Tennis Courts, Club House, Common Grounds, Exercise Room, Game Room, Jog/Walk Path, Meeting Room, Pool - Indoor, Pool - Outdoor, Recreational Center
- Shared Pool: Yes
- Pool: Yes
Exterior
- Exterior Features: Sidewalks, Street Lights
- Porch/Patio/Deck: Patio(s)
Parking
- Garage: Yes
- Garage Spaces: 2
- Total Spaces: 2
- Parking Features: Asphalt Driveway
- Parking Type: Attached Garage, Other
- Garage Description: Inside Access, Garage Door Opener
Location
- Area: Middletown Twp (10122)
- Municipality: MIDDLETOWN TWP
- County: BUCKS
- Subdivision: VILLAS AT SHADYBRO
- Cross Streets: Village Rd
- Driving Directions: Township Line Rd to Village Rd to Shady Brook Dr.
School Information
- School District: Neshaminy
Community
- Association: Yes
- Assoc. Name: VILLAS AT SHADYBROOK
- Assoc. Fees Include: Pool(s), Common Area Maintenance, Ext Bldg Maint, Lawn Maintenance, Snow Removal, Trash
- Adult Community: Yes
Heating & Cooling
- Central air: Yes
- Cooling Type: Central A/C
- Cooling Fuel: Electric
- Heating Type: Forced Air
- Heating Fuel: Natural Gas
- Water Heater: Instant Hot Water
Utilities
- Sewer: Public Sewer
- Water: Public
- Utility Description: Cable TV
Structural Information
- Architectural Style: Carriage House
- Structure Type: Interior Row/Townhouse
- Builder: MCGRATH
- Model: WILLOW
- Construction: Frame
- Foundation: Slab
- Roof: Shingle
- Walls/Ceilings: 9'+ Ceilings
- Stories Description: Main, Upper 1
- Square Feet: 2,378
- Sq. Ft. Source: Assessor
- Living Area: 2,378 Sq. Ft.
- Finished Above Grnd: 2,378 Sq. Ft.
- Year Built: 2005
- Year Built Source: Assessor
- Property Condition: Excellent
Lot Features
- Lot Size (Acres): 0.09
- Lot Size (Sq. Ft.): 3,796
- Lot Size Source: Assessor
- Zoning: RA1
Financial Considerations
- Price Per Sq. Ft.: $325.9
- Association Fee: $389
- Assoc Fee Freq.: Monthly
- Assessment Year: 2026
- School Tax: $7,619
- City/TownTax: $985
- City/TownTax Freq: Annually
- County Tax: $1,187
- County Tax Freq: Annually
- Tax w/Assessment: $40,060
- Tax Amount: $9,793
- Tax Year: 2025
- Terms: Standard Sale
- Tax Total Finished Sq. Ft.: 2378
Disclosures and Reports
- Ownership: Fee Simple
- Inclusions: Washer, Dryer and Refrigerator in as-is condition
- Lot Number: 001-293
Listed by Keller Williams Real Estate - Newtown, Grace A Cass
Sold by Keller Williams Real Estate-Langhorne, Kate A Irizarry

Get Pre-Approved Today
Schools
Schools serving 164 Shady Brook Dr #293
School District:Neshaminy School District
| Name | Grades | Distance |
|---|---|---|
Maple Point Middle School 2250 Langhorne Yardley Road, Langhorne, PA 19047 | 6-8 | 1.1 mi |
Buck El School 143 Top Road, Levittown, PA 19056 | K-5 | 3.1 mi |
Neshaminy High School 2001 Old Lincoln Highway, Langhorne, PA 19047 | 9-12 | 5.4 mi |
Disclaimer:
School attendance boundaries provided by ATTOM Data Solutions and are for reference only. Contact the school directly to verify enrollment eligibility.
Price & Sales History for 164 Shady Brook Dr #293
Date
Details
Price
Change
Source
9/25/2026
Sold
$825,000
6.45%
MLS
8/12/2026
Listed
$775,000
—
MLS
Disclaimer: Historical sales information is derived from public records provided by the county offices. Information is not guaranteed and should be independently verified.
164 Shady Brook Drive #293, Langhorne, PA 19047 (MLS# PABU2128280) is a Townhouse property that was sold at $825,000 on September 25, 2026. Want to learn more about 164 Shady Brook Drive #293? Do you have questions about finding other Townhouse real estate for sale in Langhorne? You can browse all Langhorne real estate or contact a Coldwell Banker agent to request more information.