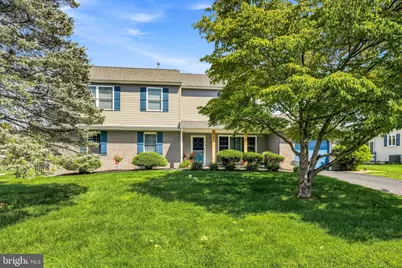
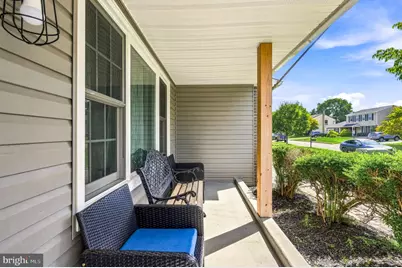
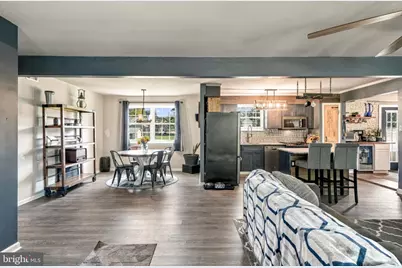
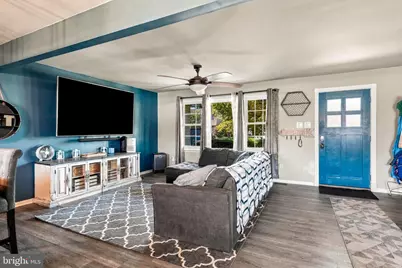
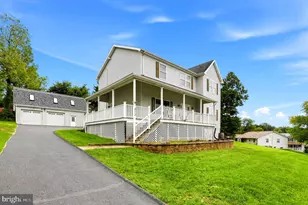
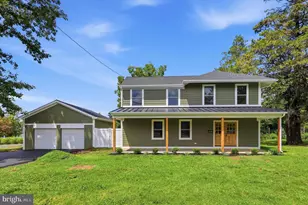
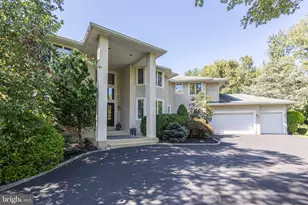
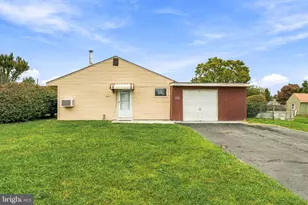
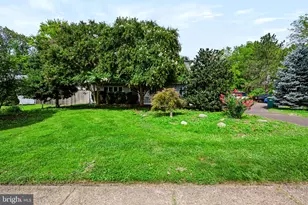
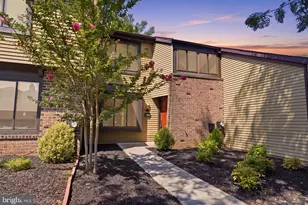
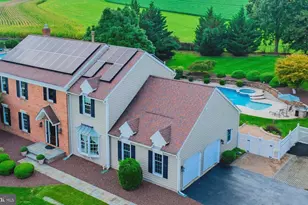
Full Property Details for 169 Barnsbury Rd
General
- Price: $650,000
- Taxes: $9,607 (2025)
- Status: Active
- Type: Single Family
- Source: BrightMLSPhilly
- MLS ID: PABU2127844
- Updated: Today (10/2/2026)
- Added to Site: Today
Interior
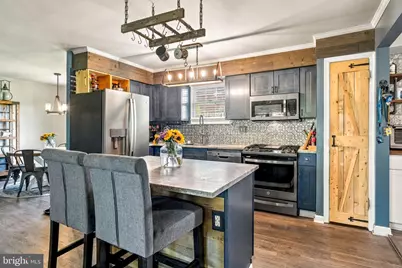
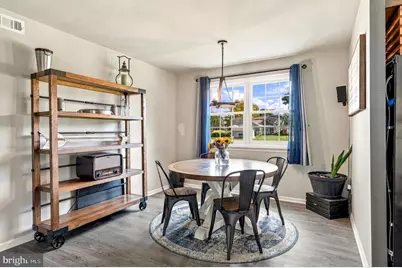
- Interior Features: Kitchen - Island, Upgraded Countertops, Window Treatments, Dining Area
- Fireplace: Yes
- Number of Fireplaces: 1
- Fireplace(s): Brick
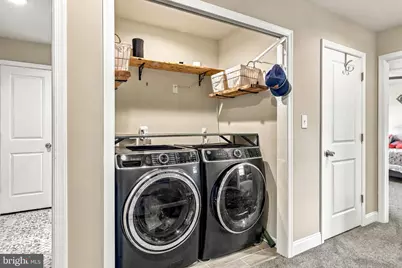
- Appliances: Built-In Microwave, Built-In Range, Dishwasher, Disposal, Dryer - Gas, Water Heater - Tankless, Washer - Front Loading, Refrigerator
- Flooring: Laminate Plank, Partially Carpeted, Ceramic Tile, Concrete
Rooms
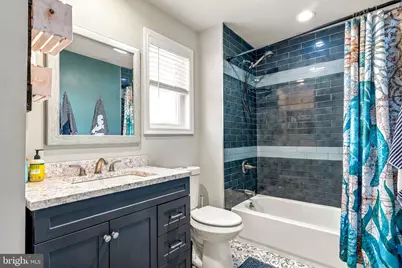
- Total Bathrooms: 3
- Full Bathrooms: 3
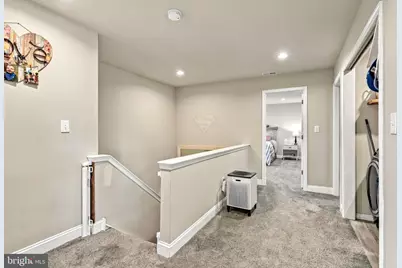
- Upper Floor Baths: 1
- Upper - Full Baths: 1
- Main Floor Baths: 2
- Main - Full Baths: 2
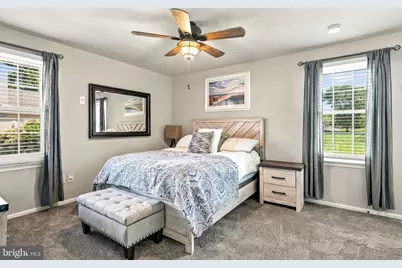
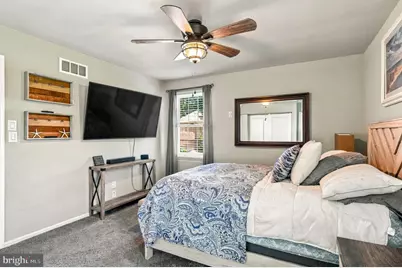
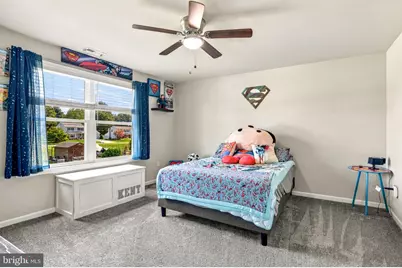
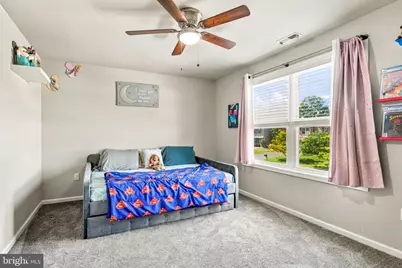
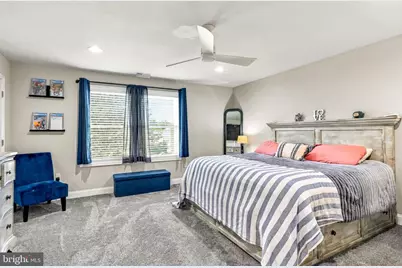
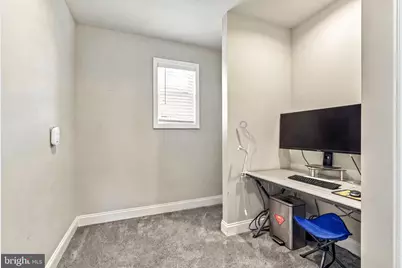
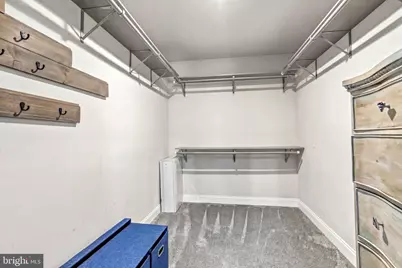
- Total Bedrooms: 5
- Bedrooms Upper: 3
- Bedrooms Main & Up: 2
Exterior
- Exterior Features: Outbuilding(s)
Parking
- Garage: Yes
- Garage Spaces: 1
- Total Spaces: 3
- Parking Features: Asphalt Driveway
- Parking Type: Attached Garage, Driveway
- Garage Description: Garage - Front Entry, Garage Door Opener, Inside Access
Location
- Area: Middletown Twp (10122)
- Municipality: MIDDLETOWN TWP
- County: BUCKS
- Subdivision: SILVER LAKE AT NEW
- Driving Directions: Newtown Bypass east, turn into Silverlake Rd, turn into Algate Rd and Barnsbury Rd.
School Information
- School District: Neshaminy
Community
- Pets Allowed: Yes
- Pets: No Pet Restrictions
Heating & Cooling
- Central air: Yes
- Cooling Type: Central A/C
- Cooling Fuel: Electric
- Heating Type: Ceiling, Central
- Heating Fuel: Natural Gas
- Water Heater: Tankless
Utilities
- Sewer: Public Sewer
- Water: Public
- Utility Description: Cable TV, Electric Available, Natural Gas Available, Sewer Available, Under Ground, Water Available
Structural Information
- Architectural Style: Ranch/Rambler, Other
- Structure Type: Detached
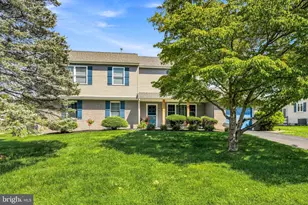
- Construction: Frame, Copper Plumbing, CPVC/PVC, Mixed Plumbing, Rough-In Plumbing, Vinyl Siding
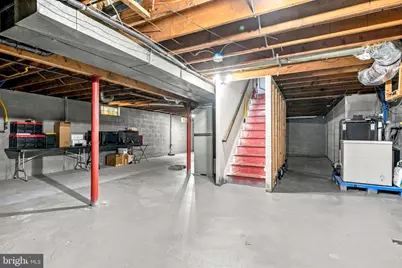
- Basement: Yes
- Basement Desc.: Drainage System, Poured Concrete
- Foundation: Brick/Mortar, Concrete Perimeter
- Roof: Shingle
- Walls/Ceilings: Dry Wall
- Stories Description: Main, Upper 1
- Square Feet: 2,798
- Sq. Ft. Source: Assessor
- Living Area: 2,798 Sq. Ft.
- Finished Above Grnd: 2,798 Sq. Ft.
- Year Built: 1981
- Year Built Source: Assessor
- Property Condition: Very Good
Additional Structures
Lot Features
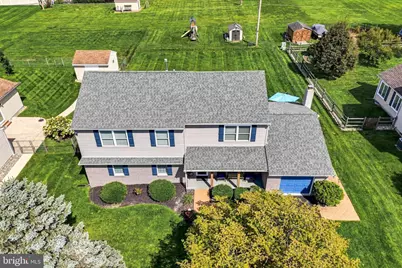
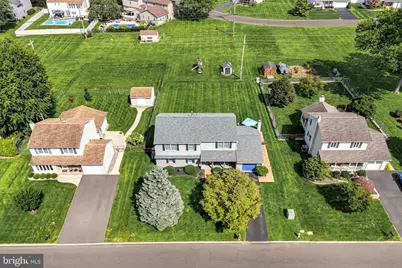
- Lot Size (Acres): 0.23
- Lot Size (Sq. Ft.): 10,000
- Lot Size Source: Assessor
- Lot Dimensions: 80.00 x 125.00
- Zoning: PRD
Financial Considerations
- Price Per Sq. Ft.: $232.31
- Assessment Year: 2026
- School Tax: $7,475
- City/TownTax: $966
- City/TownTax Freq: Annually
- County Tax: $1,165
- County Tax Freq: Annually
- Tax w/Assessment: $39,300
- Tax Amount: $9,607
- Tax Year: 2025
- Tax Total Finished Sq. Ft.: 2798
Disclosures and Reports
- Ownership: Fee Simple
- Inclusions: Window treatments, washer/dryer, light fixtures & refrigerator.
- Lot Number: 31
Listed by Addison Wolfe Real Estate, Stefan D Dahlmark