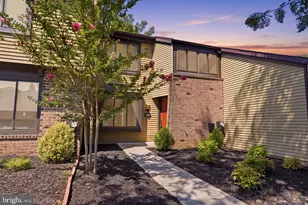
Full Property Details for 2 Falcon Dr #301
General
- Price: $449,000
- HOA FEE: $400/month
- Taxes: $5,116 (2026)
- Status: Active
- Type: Condo
- Source: BrightMLSPhilly
- MLS ID: PABU2132084
- Updated: 10/1/2026
- Added to Site: 1 day(s) ago
Interior
- Number of Rooms: 5
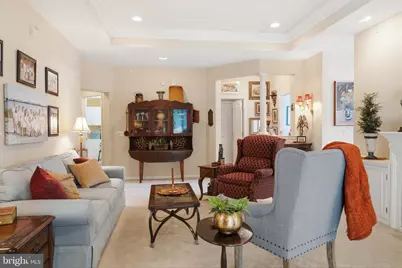
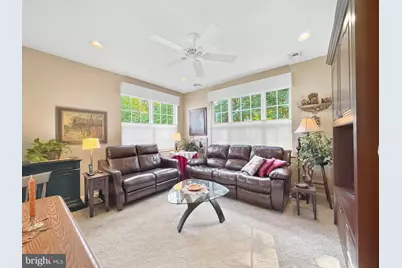
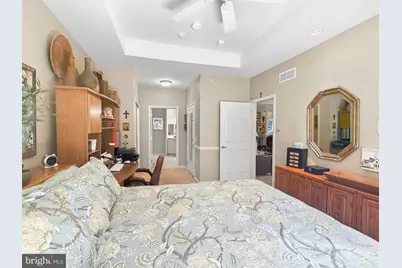
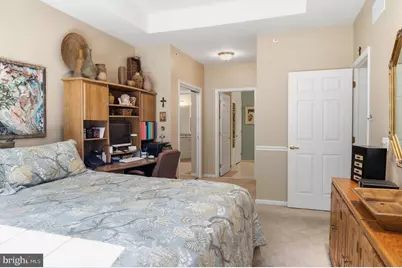
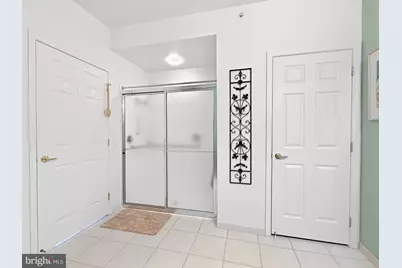
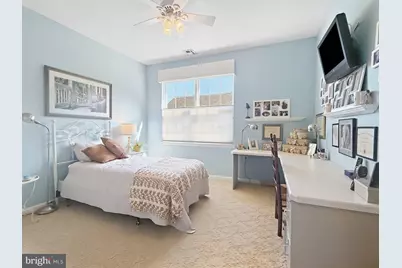
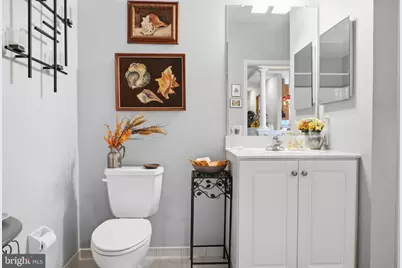
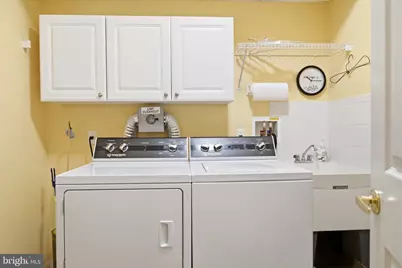
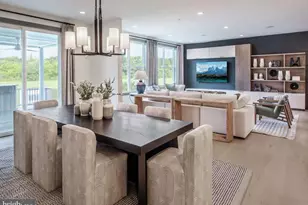
- Rooms/Areas: Living Room, Primary Bedroom, Bedroom 2, Kitchen, Family Room, Laundry, Bathroom 2, Primary Bathroom
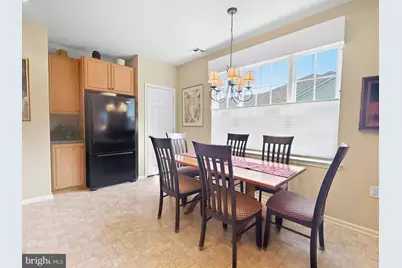
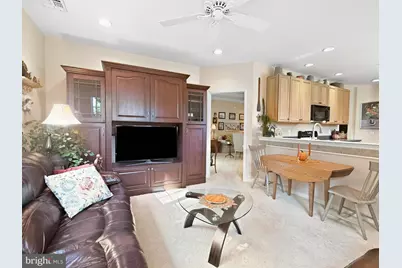
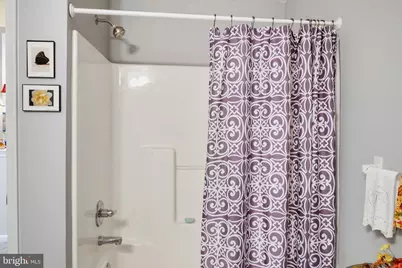
- Interior Features: Bathroom - Tub Shower, Bathroom - Walk-In Shower, Built-Ins, Carpet, Ceiling Fan(s), Combination Kitchen/Dining, Crown Moldings, Elevator, Family Room Off Kitchen, Floor Plan - Traditional, Kitchen - Eat-In, Primary Bath(s), Recessed Lighting, Walk-in Closet(s), Window Treatments, Intercom, Sprinkler System
- Fireplace: Yes
- Number of Fireplaces: 1
- Fireplace(s): Electric
- Appliances: Built-In Microwave, Dishwasher, Disposal, Dryer - Gas, Extra Refrigerator/Freezer, Humidifier, Intercom, Oven/Range - Gas, Refrigerator, Washer
Rooms
- Total Bathrooms: 2
- Full Bathrooms: 2
- Main Floor Baths: 2
- Main - Full Baths: 2
- Total Bedrooms: 2
- Bedrooms Main & Up: 2
Additional Information
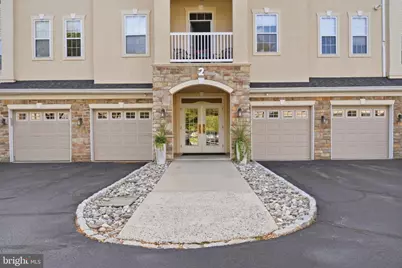
- Shared Amenities: Common Grounds, Elevator, Reserved/Assigned Parking
- Security/Safety: Intercom
- Equipment: Negotiable
Exterior
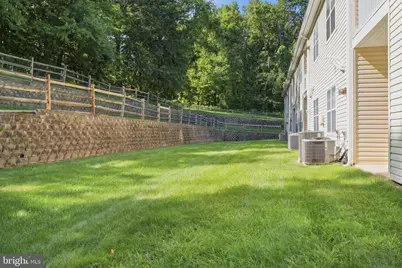
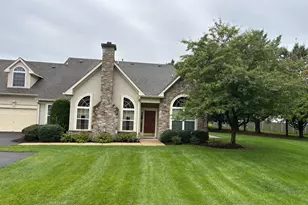
- Exterior Features: Exterior Lighting, Stone Retaining Walls
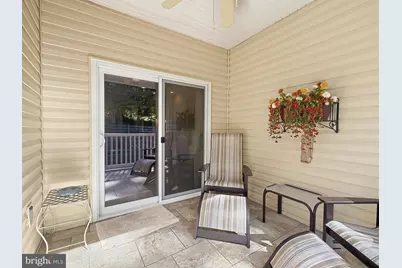
- Porch/Patio/Deck: Balcony, Deck(s)
Parking
- Garage: Yes
- Garage Spaces: 1
- Total Spaces: 2
- Parking Features: Lighted Parking, Paved Parking
- Parking Type: Parking Lot, Attached Garage
- Garage Description: Additional Storage Area, Covered Parking, Oversized, Built In, Garage Door Opener, Garage - Side Entry
Location
- Area: Northampton Twp (10131)
- Municipality: NORTHAMPTON TWP
- County: BUCKS
- Subdivision: HOLLAND PRESERVE
- Cross Streets: Buck
- Driving Directions: From Buck Road, Turn onto Elaine Drive. Continue onto Falcon Drive. Building 2 is on the left.
School Information
- School District: Council Rock
Community
- Assoc. Fees Include: Alarm System, Common Area Maintenance, Ext Bldg Maint, Insurance, Lawn Maintenance, Snow Removal, Trash
- Pets Allowed: Yes
- Pets: Size/Weight Restriction, Number Limit
- Adult Community: Yes
Heating & Cooling
- Central air: Yes
- Cooling Type: Central A/C
- Cooling Fuel: Natural Gas
- Heating Type: Forced Air, Humidifier
- Heating Fuel: Natural Gas
- Water Heater: Natural Gas
Utilities
- Sewer: Public Sewer, Public Septic
- Water: Public
- Utility Description: Cable TV
Structural Information
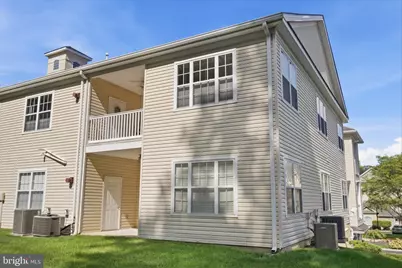
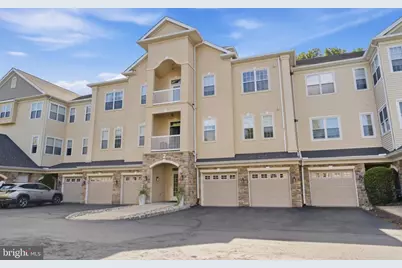
- Architectural Style: Traditional
- Structure Type: Garden 1 - 4 Floors
- Builder: Deluca
- Model: Chatham
- Construction: Frame
- Roof: Shingle
- Doors: Sliding Glass
- Entry Floor Number: 3
- Elevator(s ): 1
- Stories/Levels: 3
- Stories Description: Main
- Square Feet: 1,680
- Sq. Ft. Source: Estimated
- Living Area: 1,680 Sq. Ft.
- Finished Above Grnd: 1,680 Sq. Ft.
- Year Built: 2003
- Year Built Source: Assessor
Additional Structures
- Other Structures: Garage(s)
Lot Features
- Property View: Trees/Woods
- Zoning: R
- Lot Description: Corner
Financial Considerations
- Price Per Sq. Ft.: $267.26
- Condo Fee: $400
- Condo Fee Freq: Monthly
- Other Fee: $500
- Other Fee Freq.: One Time
- Assessment Year: 2026
- School Tax: $3,570
- City/TownTax: $839
- City/TownTax Freq: Annually
- County Tax: $705
- County Tax Freq: Annually
- Tax w/Assessment: $23,810
- Tax Amount: $5,116
- Tax Year: 2026
Disclosures and Reports
- Ownership: Condominium
- Condo: Yes
- Inclusions: Window Treatments, Custom Blinds, All TVs and Brackets, Electric Fireplace, Desk in Blue Bedroom, Entertainment Center, Fridge in Laundry Room
- Lot Number: 006-0032302
Listed by Better Homes and Gardens Real Estate - Maturo PA, Ashley Fe Mlodzinski