This is a carousel with tiles that activate property listing cards. Use the previous and next buttons to navigate.
1/1
$815,000
This is a carousel with tiles that activate property listing cards. Use the previous and next buttons to navigate.
1/1
Property Description
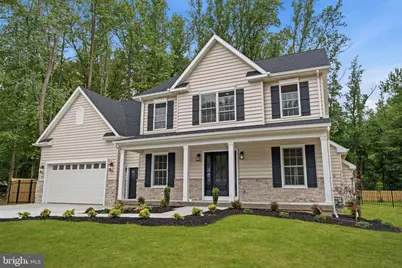
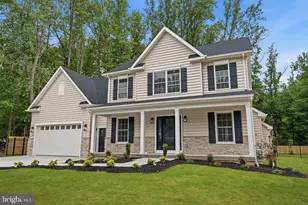
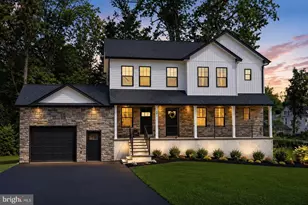
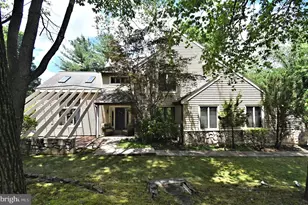
Welcome to this exceptional new construction home at 171 E. Highland Ave. Where thoughtful design, high-end finishes and modern functionality come together in one beautifully crafted residence. Offering over 2200 ft.² of finished living space plus a spacious 1100 ft.² fully finished basement and an extra large two car garage with over 624 ft.². This home delivers the kind of layout that feels both polished and practical. From the moment you arrive, the home makes a striking impression with its stone facade, newly installed landscaping, oversized concrete driveway in stunning Heron Bone color certainteed Carolina bead siding. The Black plank shutters gives the exterior timeless curb appeal with a modern touch. Inside the layout is filled with naturally and upgraded finishes throughout. Engineered wood flooring flows through the living areas creating more and continuity across the home central Spaces. The designer kitchen serves as the focal point of the home, featuring shaker panel cabinetry, a large center island, quartz countertops, black fixtures, and hardware, under cabinet lighting, a pantry for additional storage and a full stainless steel appliance package. The space blends style and function effortlessly- perfect for entertaining or every day living. The home features four generously sized bedrooms, including an impressive primary suite designed as a true retreat. The oversized primary bedroom includes a spacious walk-in closet and a luxury en suite bathroom complete with a custom walk-in shower featuring dual shower heads and a handheld shower wand along with a 72 inch double sink vanity. A thoughtfully designed hall bathroom offers a separate double sink vanity area leading into a private shower and toilet room, creating convenience and privacy for busy households. The second floor, laundry room adds additional functionality exactly where it is needed most. All second floor bedrooms features large closets, wall to wall carpeting, as well as ceiling fans. The spacious basement offers endless possibilities and includes a fifth bedroom or private office. Space ideal for guest, remote work, a home gym, playroom or additional living area. Additional upgrades include natural gas service, dual zone air conditioning systems, high 90% efficient heating systems, a 200 amp electrical service, on demand, tankless hot water heater, all contributing to the efficiency and reliability expected in today's modern homes. This term also includes a builders warranty for added peace of mind. Current property taxes are assessed on the land only and do not reflect the newly constructed home. Buyers are encouraged to perform their own due diligence regarding future tax assessments. Buyers are also encouraged to perform our own due diligence regarding any potential RC3 improvements by PennDOT that may or may not occur in the future. Every detail of this home reflects careful planning, modern design and quality construction, creating a rare opportunity to earn a beautifully appointed new construction property in the heart of Langhorne.
Full Property Details
Full Property Details for 171 E Highland
General
- Sold For: $815,000
- Taxes: $831 (2025)
- Status: Closed
- Type: Single Family
- Source: BrightMLSPhilly
- MLS ID: PABU2125288
- Added to Site: 58 day(s) ago
Interior
- Interior Features: Attic, Bathroom - Walk-In Shower, Bathroom - Tub Shower, Breakfast Area, Carpet, Ceiling Fan(s), Combination Kitchen/Dining, Crown Moldings, Dining Area, Efficiency, Kitchen - Eat-In, Kitchen - Gourmet, Kitchen - Island, Kitchen - Table Space, Walk-in Closet(s), Wood Floors, Other
- Fireplace: Yes
- Number of Fireplaces: 1
- Appliances: Built-In Range, Dishwasher, Disposal, Dryer, Dryer - Electric, Icemaker, Microwave, Oven - Single, Oven/Range - Gas, Refrigerator, Stove, Water Heater - Tankless, Water Heater - High-Efficiency, Washer
- Flooring: Carpet, Ceramic Tile, Engineered Wood, Laminate Plank
Rooms
Bathrooms
- Total Bathrooms: 3
- Full Bathrooms: 2
- Half Bathrooms: 1
- Upper Floor Baths: 2
- Upper - Full Baths: 2
- Main Floor Baths: 1
- Main - 1/2 Baths: 1
Bedrooms
- Total Bedrooms: 5
- Bedrooms Upper: 4
- Bedrooms Lower: 1
Exterior
- Porch/Patio/Deck: Patio(s)
Parking
- Garage: Yes
- Garage Spaces: 2
- Total Spaces: 2
- Parking Features: Concrete Driveway
- Parking Type: Driveway, Attached Garage
- Garage Description: Garage Door Opener, Oversized, Other
Location
- Area: Middletown Twp (10122)
- Municipality: MIDDLETOWN TWP
- County: BUCKS
- Cross Streets: Bellevue
- Driving Directions: Up Bellevue Ave towards Route 1. Make right onto Easthighland
School Information
- School District: Neshaminy
Community
- Pets Allowed: Yes
- Pets: No Pet Restrictions
Heating & Cooling
- Central air: Yes
- Cooling Type: Central A/C
- Cooling Fuel: Electric
- Heating Type: 90% Forced Air, Central
- Heating Fuel: Natural Gas
- Water Heater: Instant Hot Water, Natural Gas
Utilities
- Sewer: Public Sewer
- Water: Public
Structural Information
- Architectural Style: Colonial
- Structure Type: Detached
- Construction: Asphalt, Batts Insulation, Concrete, CPVC/PVC, Frame, Stone, Tile, Vinyl Siding, Other
- Basement: Yes
- Basement Desc.: Full
- Foundation: Slab, Concrete Perimeter
- Roof: Asphalt
- Walls/Ceilings: Dry Wall
- Windows: Double Hung, Energy Efficient, Low-E, Screens, Vinyl Clad
- Doors: Insulated
- Stories Description: Lower 1, Main, Upper 1
- Square Feet: 3,916
- Sq. Ft. Source: Estimated
- Living Area: 3,916 Sq. Ft.
- Finished Above Grnd: 2,824 Sq. Ft.
- Finished Below Grnd: 1,092 Sq. Ft.
- Basement Finished: 100%
- Year Built: 2026
- Year Built Source: Estimated
- Property Condition: Excellent
Unit Information
Unit 1
- Bedrooms-Lower: 1
Lot Features
- Property View: Other
- Lot Size (Acres): 0.47
- Lot Size (Sq. Ft.): 20,291
- Lot Size Source: Estimated
- Lot Dimensions: 103.00 x 197.00
- Zoning: R1
- Lot Description: Partly Wooded, Level, Other
Green Features
- RFactor - Ceilings: R49
- RFactor - Walls: R21
- RFactor-Basement: R13
Financial Considerations
- Price Per Sq. Ft.: $288.6
- Assessment Year: 2026
- School Tax: $646
- City/TownTax: $83
- City/TownTax Freq: Annually
- County Tax: $100
- County Tax Freq: Annually
- Tax w/Assessment: $3,400
- Tax Amount: $831
- Tax Year: 2025
- Terms: Standard Sale
Disclosures and Reports
- Ownership: Fee Simple
- Lot Number: 28
Listed by HomeSmart Nexus Realty Group - Newtown, Kevin Todd
Sold by EXP Realty, LLC, Cydney M. Long

Get Pre-Approved Today
Schools
Schools serving 171 E Highland
School District:Neshaminy School District
| Name | Grades | Distance |
|---|---|---|
Buck El School 143 Top Road, Levittown, PA 19056 | K-5 | 2.2 mi |
Maple Point Middle School 2250 Langhorne Yardley Road, Langhorne, PA 19047 | 6-8 | 2.7 mi |
Neshaminy High School 2001 Old Lincoln Highway, Langhorne, PA 19047 | 9-12 | 2 mi |
Disclaimer:
School attendance boundaries provided by ATTOM Data Solutions and are for reference only. Contact the school directly to verify enrollment eligibility.
Price & Sales History for 171 E Highland
Date
Details
Price
Change
Source
8/07/2026
Sold
$815,000
—
MLS
7/06/2026
Price Increased
$815,000
1.88%
MLS
6/30/2026
Listed
$799,999
—
MLS
Disclaimer: Historical sales information is derived from public records provided by the county offices. Information is not guaranteed and should be independently verified.
171 E Highland, Langhorne, PA 19047 (MLS# PABU2125288) is a Single Family property that was sold at $815,000 on August 07, 2026. Want to learn more about 171 E Highland? Do you have questions about finding other Single Family real estate for sale in Langhorne? You can browse all Langhorne real estate or contact a Coldwell Banker agent to request more information.