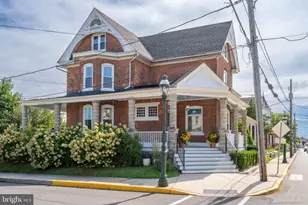
This is a carousel with tiles that activate property listing cards. Use the previous and next buttons to navigate.
1/1
$456,000
This is a carousel with tiles that activate property listing cards. Use the previous and next buttons to navigate.
1/1
Property Description
In the serene, tree-lined community of Oxford Crossing, you'll find this spacious and well-maintained townhome with 3 bedrooms, 2.5 bathrooms, and a fully finished walk-out basement. Lovingly prepared for the next owner with fresh paint, professional cleaning, and complete exterior powerwashing! The expansive floor plan offers comfort for everyday living, and the ideal space for hosting family & friends. A welcoming living room & dining room space boasts hardwood floors throughout, an attractive fireplace, and plenty of room for all your favorite furniture. The well-appointed kitchen has granite countertops, stainless steel appliances, beautiful tile backsplash, a large pantry, and an open pass through that connects the spaces - which could easily become a breakfast bar for more seating and/or an entertaining feature. Step outside onto the private deck that is perfect for a morning cup of coffee or dining outside with friends. This home backs to a peaceful green space with a park-like setting, and mature trees for privacy, so you can enjoy beautiful views of nature without any of the maintenance. Upstairs, you'll appreciate the spacious Owner's Suite, complete with vaulted ceilings, a walk-in closet, and private bathroom. Two more bedrooms, a full hall bathroom, and convenient laundry area complete the 2nd floor. The finished walk-out basement gives another 560 SF of versatile living space - whether you're envisioning a media room, workout space, private office, or potential in-law suite...the possibilities are endless. The sliding glass doors let in abundant natural sunlight, and lead out to a private back patio. There are also 3 large storage areas to keep your living space clutter-free. Located in the award-winning Pennsbury School District - a benefit for your family and also a great feature for resale. While this home is nestled into a quiet, secluded section of the community, it's still just minutes from major highways, shopping, and dining - the perfect balance of privacy and accessibility. Schedule a tour today to enjoy affordable, low-maintenance living in this beautiful & spacious townhome! OPEN HOUSE SATURDAY MAY 2ND, 12-2PM!
Full Property Details
Full Property Details for 204 Liberty Dr
General
- Sold For: $456,000
- HOA FEE: $265/month
- Taxes: $5,116 (2025)
- Status: Closed
- Type: Townhouse
- Source: BrightMLSPhilly
- MLS ID: PABU2119952
- Added to Site: 118 day(s) ago
Interior
- Fireplace: Yes
- Number of Fireplaces: 1
Rooms
Bathrooms
- Total Bathrooms: 3
- Full Bathrooms: 2
- Half Bathrooms: 1
- Upper Floor Baths: 2
- Upper - Full Baths: 2
- Main Floor Baths: 1
- Main - 1/2 Baths: 1
Bedrooms
- Total Bedrooms: 3
- Bedrooms Upper: 3
Additional Information
- Shared Amenities: Jog/Walk Path
Exterior
- Porch/Patio/Deck: Deck(s), Patio(s)
Parking
- Parking Type: Parking Lot
Location
- Area: Falls Twp (10113)
- Municipality: FALLS TWP
- County: BUCKS
- Subdivision: OXFORD CROSSING
- Driving Directions: GPS
School Information
- School District: Pennsbury
Community
- Association: Yes
- Assoc. Name: OXFORD CROSSING HOA
- Assoc. Fees Include: Lawn Maintenance, Snow Removal, Trash, Common Area Maintenance, Management
Heating & Cooling
- Central air: Yes
- Cooling Type: Central A/C
- Cooling Fuel: Electric
- Heating Type: Forced Air
- Heating Fuel: Natural Gas
- Water Heater: Natural Gas
Utilities
- Sewer: Public Sewer
- Water: Public
Structural Information
- Architectural Style: Traditional
- Structure Type: Interior Row/Townhouse
- Construction: Vinyl Siding
- Basement: Yes
- Basement Entrance: Yes
- Basement Desc.: Fully Finished, Daylight, Full, Outside Entrance, Walkout Level
- Foundation: Block
- Stories Description: Main, Upper 1
- Square Feet: 2,160
- Sq. Ft. Source: Estimated
- Living Area: 2,160 Sq. Ft.
- Finished Above Grnd: 1,600 Sq. Ft.
- Finished Below Grnd: 560 Sq. Ft.
- Year Built: 1989
- Year Built Source: Assessor
Lot Features
- Lot Size (Acres): 0.05
- Lot Size (Sq. Ft.): 2,020
- Lot Size Source: Assessor
- Lot Dimensions: 20.00 x
- Zoning: NCR
Financial Considerations
- Price Per Sq. Ft.: $275
- Association Fee: $265
- Assoc Fee Freq.: Monthly
- Assessment Year: 2025
- School Tax: $4,315
- City/TownTax: $197
- City/TownTax Freq: Annually
- County Tax: $603
- County Tax Freq: Annually
- Tax w/Assessment: $22,000
- Tax Amount: $5,116
- Tax Year: 2025
- Terms: Standard Sale
- Tax Total Finished Sq. Ft.: 1600
Disclosures and Reports
- Ownership: Fee Simple
- Inclusions: Refrigerator, washer, dryer, pool table, corner desk in basement, and all appliances ( in as-is condition, with no monetary value.)
- Lot Number: 779
Listed by EXP Realty, LLC, Danielle Shadduck
Sold by Coldwell Banker Hearthside, Beata Dziekonski

Get Pre-Approved Today
Schools
Schools serving 204 Liberty Dr
School District:Pennsbury School District
| Name | Grades | Distance |
|---|---|---|
Oxford Valley El School 430 Trenton Road, Fairless Hills, PA 19030 | K-5 | 0.9 mi |
William Penn Middle School 1524 Derbyshire Rd, Yardley, PA 19067 | 6-8 | 3.2 mi |
Pennsbury High School 705 Hood Boulevard, Fairless Hills, PA 19030 | 9-12 | 1.6 mi |
Disclaimer:
School attendance boundaries provided by ATTOM Data Solutions and are for reference only. Contact the school directly to verify enrollment eligibility.
Price & Sales History for 204 Liberty Dr
Date
Details
Price
Change
Source
6/23/2026
Sold
$456,000
3.64%
MLS
5/01/2026
Listed
$440,000
—
MLS
Disclaimer: Historical sales information is derived from public records provided by the county offices. Information is not guaranteed and should be independently verified.
204 Liberty Drive, Langhorne, PA 19047 (MLS# PABU2119952) is a Townhouse property that was sold at $456,000 on June 23, 2026. Want to learn more about 204 Liberty Drive? Do you have questions about finding other Townhouse real estate for sale in Langhorne? You can browse all Langhorne real estate or contact a Coldwell Banker agent to request more information.