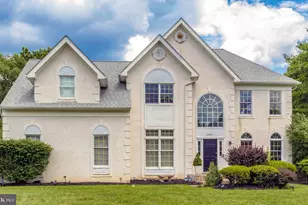
Full Property Details for 209 St James Dr
General
- Price: $849,900
- HOA FEE: $265/month
- Taxes: $12,113 (2026)
- Status: Under Contract
- Type: Townhouse
- Source: BrightMLSPhilly
- MLS ID: PABU2130172
- Updated: 10/5/2026
- Added to Site: 45 day(s) ago
Interior
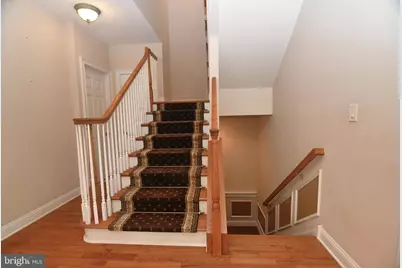
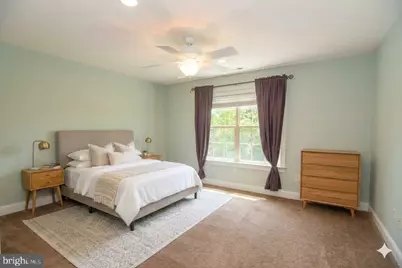
- Rooms/Areas: Living Room, Dining Room, Primary Bedroom, Bedroom 2, Bedroom 3, Kitchen, Game Room, Family Room, Foyer, Laundry, Office, Recreation Room, Media Room, Bathroom 2, Bathroom 3, Primary Bathroom, Half Bath
- Interior Features: Floor Plan - Open, Kitchen - Eat-In, Kitchen - Gourmet, Breakfast Area, Kitchen - Island, Upgraded Countertops, Pantry, Family Room Off Kitchen, Primary Bath(s), Bathroom - Jetted Tub, Bathroom - Soaking Tub, Bathroom - Walk-In Shower, Walk-in Closet(s), Elevator, Bar, Wet/Dry Bar, Wood Floors, Carpet, Ceiling Fan(s), Recessed Lighting, Crown Moldings, Sound System
- Fireplace: Yes
- Number of Fireplaces: 2
- Fireplace(s): Stone, Gas/Propane
- Appliances: Stainless Steel Appliances, Oven/Range - Gas, Cooktop, Oven - Wall, Microwave, Dishwasher, Refrigerator, Washer, Dryer
- Flooring: Wood, Ceramic Tile, Carpet
Rooms
- Total Bathrooms: 4
- Full Bathrooms: 3
- Half Bathrooms: 1
- Upper Floor Baths: 2
- Upper - Full Baths: 2
- Main Floor Baths: 1
- Main - 1/2 Baths: 1
- Lower Floor Baths: 1
- Lower - Full Baths: 1
- Total Bedrooms: 3
- Bedrooms Upper: 3
Exterior
- Exterior Features: Sidewalks, Street Lights
- Porch/Patio/Deck: Porch(es), Deck(s)
Parking
- Garage: Yes
- Garage Spaces: 2
- Total Spaces: 4
- Parking Type: Attached Garage, Driveway
- Garage Description: Garage - Front Entry, Garage Door Opener, Inside Access
Location
- Area: Middletown Twp (10122)
- Municipality: MIDDLETOWN TWP
- County: BUCKS
- Subdivision: ST JAMES COURT
- Driving Directions: Langhorne-Yardley Rd to N. Flowers Mill Rd, Left on Shasta Dr (Det Christopher Jones Way), Left on Saint James Dr to #209 on Left
School Information
- School District: Neshaminy
Community
- Association: Yes
- Assoc. Name: ST JAMES COURT COMMUNITY ASSOCIATION
- Assoc. Fees Include: Common Area Maintenance, Lawn Maintenance, Snow Removal, Trash
Heating & Cooling
- Central air: Yes
- Cooling Type: Central A/C
- Cooling Fuel: Electric
- Heating Type: Forced Air
- Heating Fuel: Natural Gas
- Water Heater: Natural Gas
Utilities
- Sewer: Public Sewer
- Water: Public
Structural Information
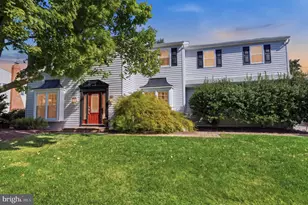
- Architectural Style: Colonial
- Structure Type: End of Row/Townhouse
- Construction: Frame, Brick, Vinyl Siding
- Basement: Yes
- Basement Desc.: Fully Finished
- Foundation: Concrete Perimeter
- Roof: Architectural Shingle
- Elevator(s ): 1
- Stories Description: Lower 1, Main, Upper 1
- Square Feet: 4,715
- Sq. Ft. Source: Estimated
- Living Area: 4,715 Sq. Ft.
- Finished Above Grnd: 3,315 Sq. Ft.
- Finished Below Grnd: 1,400 Sq. Ft.
- Year Built: 2012
- Year Built Source: Assessor
- Property Condition: Excellent
Unit Information
Lot Features
- Lot Size (Acres): 0.07
- Lot Size (Sq. Ft.): 3,053
- Lot Size Source: Assessor
- Zoning: R1
Financial Considerations
- Price Per Sq. Ft.: $256.38
- Association Fee: $265
- Assoc Fee Freq.: Monthly
- Assessment Year: 2026
- School Tax: $9,508
- City/TownTax: $1,181
- City/TownTax Freq: Annually
- County Tax: $1,423
- County Tax Freq: Annually
- Tax w/Assessment: $48,020
- Tax Amount: $12,113
- Tax Year: 2026
- Tax Total Finished Sq. Ft.: 3315
Disclosures and Reports
- Ownership: Fee Simple
- Inclusions: Kitchen Refrigerator, Beverage & Wine Fridge in Basement, Washer & Dryer ALL in "As-Is" Condition
- Lot Number: 076-009
Listed by RE/MAX Centre Realtors, Donald O Bormes Jr.